

Mitutoyo vs Starrett Digital Caliper: Which Brand Is Better?

October 12, 2026

Mitutoyo vs Starrett Digital Caliper: Which Brand Is Better?
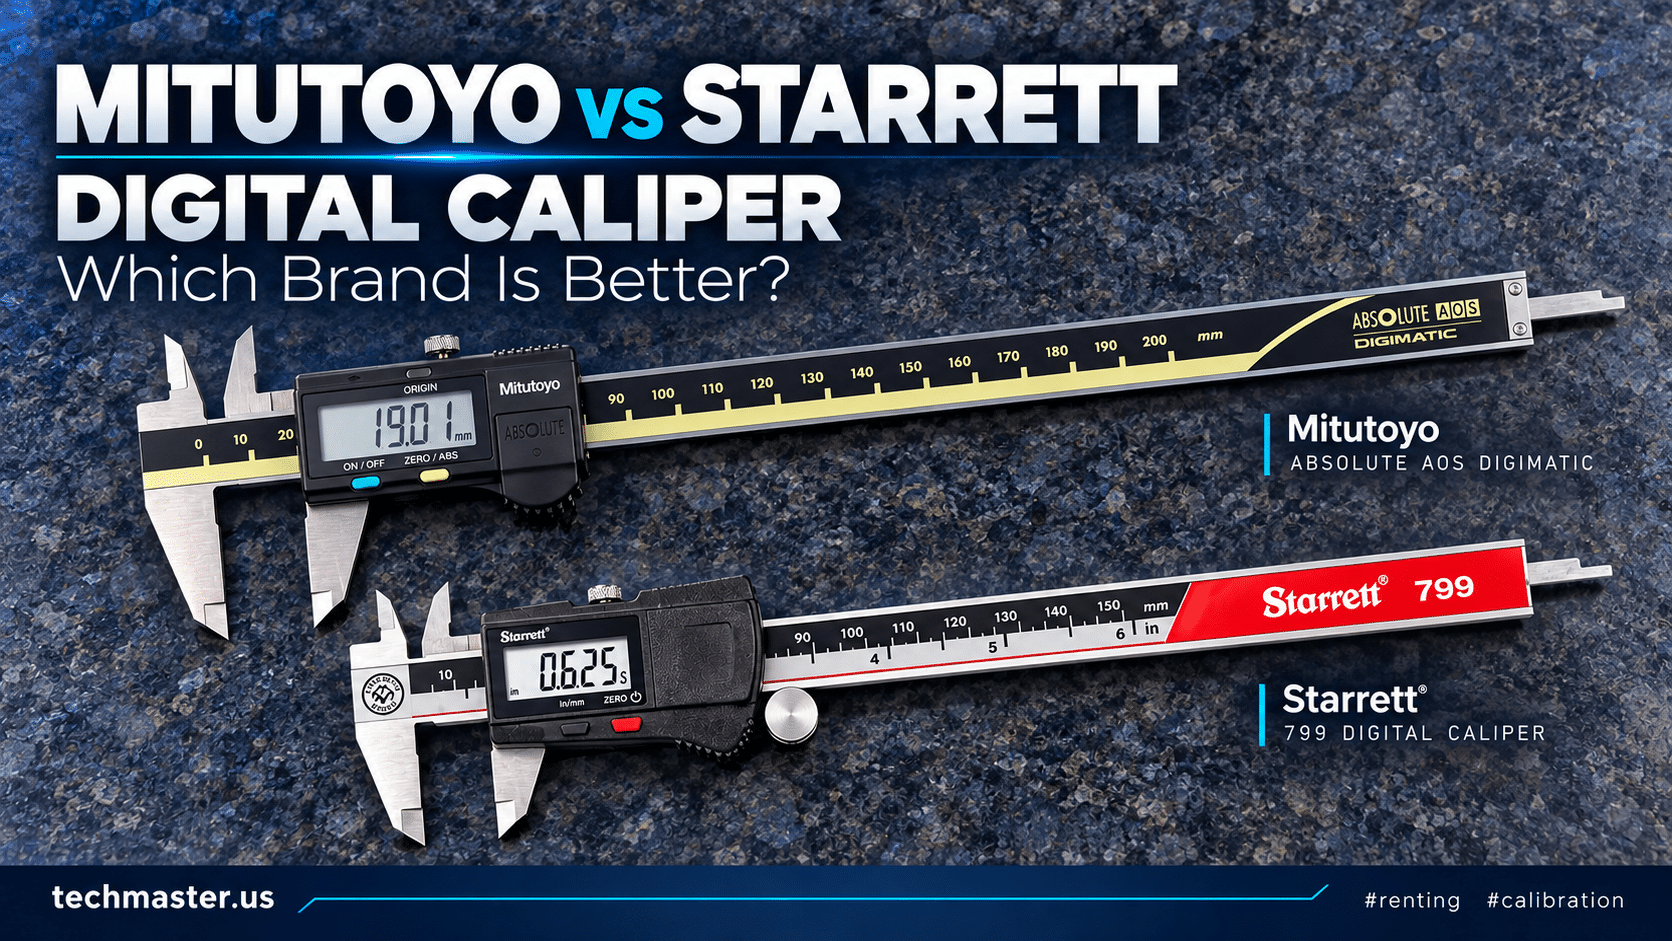
When outfitting a machine shop, inspection lab, or manufacturing floor, choosing the right hand tools is a critical decision. Measuring tool accuracy directly impacts product quality, scrap rates, and regulatory compliance. For decades, the debate over the mitutoyo vs starrett digital caliper has been a common discussion among quality managers, machinists, and calibration engineers.
Both brands have built formidable reputations in the metrology industry. Starrett has over 140 years of American manufacturing heritage, while Mitutoyo has set global standards for modern electronic measurement. But when it comes specifically to digital calipers, which brand deserves a place on your inspection bench?
This guide breaks down the performance of both brands, explores the applications of these precision measurement instruments, and explains why maintaining their accuracy through accredited calibration is just as important as the brand name on the tool.

1. What Is a Digital Caliper?

A digital caliper is a precision measurement instrument used to measure the internal dimensions, external dimensions, depth, and step of an object. Unlike traditional vernier or dial calipers, which rely on the operator’s visual interpretation of engraved scales or a geared dial mechanism, digital calipers utilize a linear encoder. This encoder translates the movement of the sliding jaw into an electronic signal, displaying the exact measurement on an LCD screen.
Digital calipers eliminate parallax error and reduce user fatigue. They also allow for instant unit conversion between inches and millimeters, zero-setting at any position, and data output capabilities for statistical process control (SPC) systems. Because of these advantages, digital calipers have become the default choice for modern industrial quality assurance.

2. Why the Mitutoyo vs Starrett Digital Caliper Debate Matters

Mitutoyo vs. Starrett: A Digital Caliper Comparison

When investing in precision measurement instruments, quality managers expect repeatability, durability, and a low cost of ownership over time. Comparing a Mitutoyo digital caliper to a Starrett digital caliper reveals distinct philosophies in engineering and manufacturing.

The Mitutoyo

Digital Caliper

Mitutoyo is widely considered the gold standard for digital metrology tools. The Mitutoyo 500-series (such as the popular 500-196-30) features their Advanced Onsite Sensor (AOS) technology, which uses electromagnetic inductive encoding. This makes the caliper highly resistant to dirt, oil, and water.
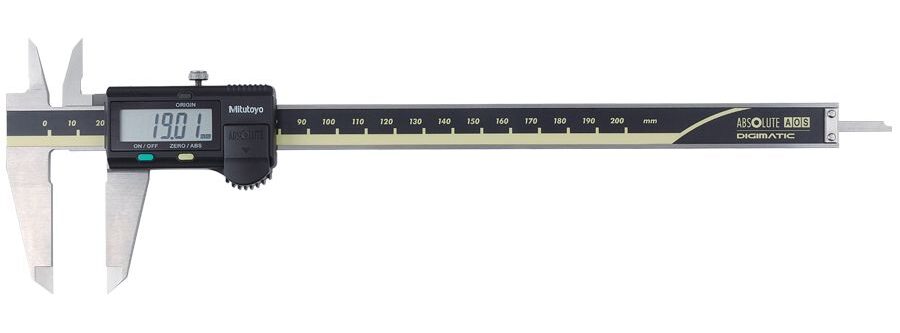
Key Strengths of Mitutoyo:

Battery Life: Mitutoyo absolute encoders are incredibly efficient, often boasting a battery life of 3.5 to 5 years under normal use.

Electronics Speed: The display updates instantly without lagging, no matter how fast you slide the jaw.

Build Quality: The sliding action is exceptionally smooth, reducing wear and improving operator feel.


The Starrett

Digital Caliper

Starrett is a legendary name in metrology, often favored for traditional analog tools like micrometers and dial indicators due to their rugged, heavy-duty construction. Their digital offerings, such as the EC799 series, are built from hardened stainless steel and deliver reliable accuracy.
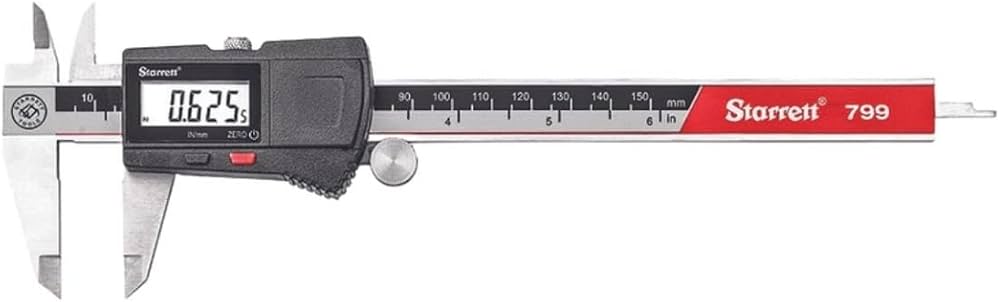
Key Strengths of Starrett:

Durability: Starrett tools are built to survive harsh industrial environments. Their cases and finishes are highly robust.

Heritage: Many older machinists prefer Starrett for their long-standing reputation for analog excellence and mechanical feel.

The Verdict on Digital Calipers

While Starrett produces excellent analog tools, industry consensus heavily favors Mitutoyo for digital calipers. Mitutoyo’s superior electronic sensors, extended battery life, and faster processor speeds make them the undisputed leader in the digital category.

However, regardless of whether you choose Mitutoyo or Starrett, a caliper is only as reliable as its last calibration.

3. Common Applications

Digital calipers from leading brands are deployed across heavily regulated and precision-driven industries, including:
  • Aerospace Manufacturing: Measuring tight tolerances on machined turbine components and structural fasteners.
  • Automotive Engineering: Verifying piston ring gaps, engine block dimensions, and transmission parts.
  • Medical Device & Pharmaceuticals: Inspecting the dimensions of surgical implants, pacemakers, and packaging materials where deviations can impact patient safety.
  • Electronics Manufacturing: Checking the dimensions of PCBs, enclosures, and surface-mount components.
  • Machining and Tool & Die: Daily shop-floor checks for turned, milled, and ground parts before final inspection.

4. Calibration Standards and Traceability

Buying a premium caliper does not guarantee perpetual accuracy. Over time, physical wear and environmental factors cause measurement drift. This is why digital caliper calibration is a mandatory requirement for quality management systems like ISO 9001, AS9100, and ISO 13485.
When a caliper is calibrated, it must be compared against standards that possess a known, documented accuracy. This is known as NIST-traceable calibration.
Furthermore, laboratories should perform ISO/IEC 17025 accredited calibration. This international standard dictates that the calibration laboratory has demonstrated technical competence, uses validated methodologies, and reports the Measurement Uncertainty for every test point. Without a valid ISO 17025 certificate, auditors may reject your measurement data, putting your compliance and product shipments at risk.

5. Common Issues Found During Calibration

During a professional ISO 17025 caliper calibration, technicians frequently uncover hidden issues that operators miss on the shop floor. Common problems include:
  • Worn Jaws: Repeatedly measuring abrasive materials or dragging the caliper across rough surfaces wears down the measuring faces. If light passes through closed jaws, the tool can no longer take accurate measurements.
  • Encoder Contamination: Even IP67-rated tools can succumb to fine metallic dust or aggressive synthetic coolants over time, causing the digital readout to skip or throw error codes.
  • Zero Drift: Internal mechanical stress or electronic degradation can cause the tool to fail to return to absolute zero when closed.
  • Non-Linear Errors: A caliper might read perfectly at 1 inch but drift out of tolerance at 5 inches. Only a multi-point calibration using certified gauge blocks can detect non-linear deviations.
  • Bent Depth Rods: The thin depth rod is easily bent or misaligned if the caliper is dropped, leading to significant depth measurement errors.

6. How Often Should This Equipment Be Calibrated?

Determining the Correct Calibration Interval

Determining the correct calibration interval depends heavily on the tool’s operating environment, frequency of use, and your internal quality policies.

General Baseline

As a general baseline, a 12-month calibration cycle is standard for most digital calipers under normal operating conditions.

Harsh Environments

However, if the instrument is used across multiple shifts in a dirty machine shop, exposed to thermal fluctuations, or used to measure critical aerospace components, the interval should be shortened to 6 months or even 3 months.

Immediate Calibration

Additionally, if a caliper is ever dropped, subjected to physical shock, or begins displaying erratic numbers, it must be removed from service and sent for immediate NIST-traceable calibration before it is used to approve production parts.

Calibration Frequency Timeline

General Baseline 12 Months
Harsh/Heavy Use 3 – 6 Months
Physical Shock / Dropped Immediate

7. What to Look for in a Calibration Provider

Selecting the right metrology partner is a critical supply chain decision. When evaluating a laboratory for your measuring tool accuracy needs, look for the following criteria:
  • ISO/IEC 17025 Accreditation: Ensure their accreditation scope explicitly covers dimensional metrology and calipers.
  • Measurement Uncertainty: The lab must be capable of providing low uncertainties to ensure a proper test accuracy ratio (TAR).
  • On-Site Service Capabilities: High-volume facilities can reduce downtime by having technicians bring standard gauge blocks to the factory floor to calibrate tools on-site.
  • Turnaround Time: Look for a provider that offers expedited in-lab turnaround times to prevent production bottlenecks.
  • Digital Documentation: The provider should offer an online portal to easily retrieve calibration certificates during unexpected auditor visits.

8. Equipment Rental Services to Prevent Downtime

Avoiding Production Downtime

Sending your primary calipers and metrology tools out for annual calibration can temporarily halt production if you do not have adequate backups.

The Techmaster Solution

Flexible Equipment Rental

To solve this, Techmaster Electronics offers flexible test equipment rental services. You can easily rent calibrated, ready-to-use measurement equipment directly from our inventory.

This ensures your production lines keep moving seamlessly while your permanent assets are being carefully serviced in our laboratory.

Impact on Production Timeline

Standard Process (No Backup) Production Halted
Active
Downtime
Active
With Techmaster Rental 100% Uptime
Seamless Continuous Production

9. Why Choose Techmaster Electronics?

For decades, organizations across aerospace, electronics, automotive, and medical manufacturing have trusted Techmaster Electronics to maintain their critical measurement infrastructure.
As an ANAB-accredited laboratory (Certificate AC-1736, valid through Oct 2026), Techmaster provides meticulous ISO 17025 caliper calibration that ensures your tools meet stringent international standards. Whether you use Mitutoyo, Starrett, or other precision brands, our metrology experts utilize state-of-the-art, NIST-traceable reference standards to verify performance across the tool’s entire measurement range.
We offer comprehensive Calibration service both in our highly controlled laboratories and on-site at your facility. With our automated certificate portals, fast turnaround times, and commitment to technical excellence, Techmaster serves as an extension of your own quality assurance team.

10. Conclusion

The debate between the mitutoyo vs starrett digital caliper highlights the importance of quality engineering in modern manufacturing. While Mitutoyo takes the lead in digital sensor technology and battery life, both brands produce capable tools that require strict maintenance to perform accurately. Ultimately, an uncalibrated premium caliper is a liability on the production floor. By partnering with a qualified, ISO 17025 accredited laboratory, you protect your product quality, reduce costly scrap, and maintain complete confidence in every measurement you take.

11. FAQ Section

Frequently Asked Questions

What is a digital caliper used for?
A digital caliper is a highly precise hand tool used to measure internal and external distances, step measurements, and depth. It features a digital LCD screen for quick, accurate readings, making it essential in machining, engineering, and manufacturing.
How often should a digital caliper be calibrated?
Most quality management systems dictate a 12-month calibration interval. However, calipers used in harsh environments, utilized across multiple daily shifts, or used for highly critical measurements should be calibrated every 3 to 6 months.
Why is ISO/IEC 17025 calibration important?
ISO/IEC 17025 is the highest international standard for testing and calibration laboratories. It ensures the lab possesses technical competence, uses NIST-traceable standards, and reports accurate measurement uncertainties, which is required by external auditors.
What happens if a digital caliper is out of tolerance?
If a caliper fails calibration, it means it is providing incorrect measurements. This can lead to the acceptance of defective parts or the rejection of good parts. The calibration lab will attempt to adjust the instrument back into tolerance; if adjustment is impossible due to wear, the tool must be replaced.
How do I choose a calibration service provider?
Look for an ISO/IEC 17025 accredited laboratory with a specific scope for dimensional metrology. Verify their measurement uncertainty capabilities, ask about turnaround times, and check if they offer on-site calibration services to minimize production downtime.
Does Techmaster Electronics provide calibration services for Mitutoyo and Starrett equipment?
Yes. Techmaster Electronics provides ISO/IEC 17025 accredited, NIST-traceable calibration for all major metrology brands, including Mitutoyo, Starrett, Brown & Sharpe, and Fowler.

Ready to Calibrate?

Contact Techmaster Electronics today to discuss your calibration requirements and keep your measurement equipment accurate, reliable, and compliant.

Contact Techmaster Today

Frequently asked questions

What is caliper calibration?

Caliper Calibration is the documented comparison of a caliper against NIST-traceable reference standards under ISO/IEC 17025. It quantifies the caliper’s error and measurement uncertainty and confirms it performs within tolerance, with as-found and as-left data on the certificate.

How often should a caliper be calibrated?

Most quality systems calibrate a caliper every 12 months, or sooner after repair, overload, or before critical measurements. Set your interval from the manufacturer spec and your ISO 9001 / 13485 / AS9100 program and drift history.

Is Techmaster’s caliper calibration ISO 17025 accredited?

Yes. Techmaster Electronics is ISO/IEC 17025:2017 accredited by ANAB (Certificate AC-1736). Every caliper calibration is NIST-traceable and issued with a full measurement-uncertainty budget.

What is the turnaround for caliper calibration?

Standard turnaround is 5 business days, with 1–2 business-day expedite available. On-site calibration removes shipping time entirely for calipers that can’t leave the floor.

Do you calibrate calipers on-site or in-lab?

Both. Techmaster runs five US labs (Vista CA, Santa Clara CA, Orlando FL, San Antonio TX, Holly Springs NC) and offers nationwide on-site caliper calibration to minimize downtime.

quynh_anh

quynh_anh

Calibration engineer at Techmaster Electronics, ISO/IEC 17025 accredited laboratory with 35+ years of metrology expertise.

Request a Quote