
TL;DR: A torque analyzer is the reference every wrench in the plant is judged against, so its own calibration has to cover both directions, several points across the range, and the fixture it is used with. Accuracy quoted as percent of reading and percent of full scale diverge badly at the bottom of the range.
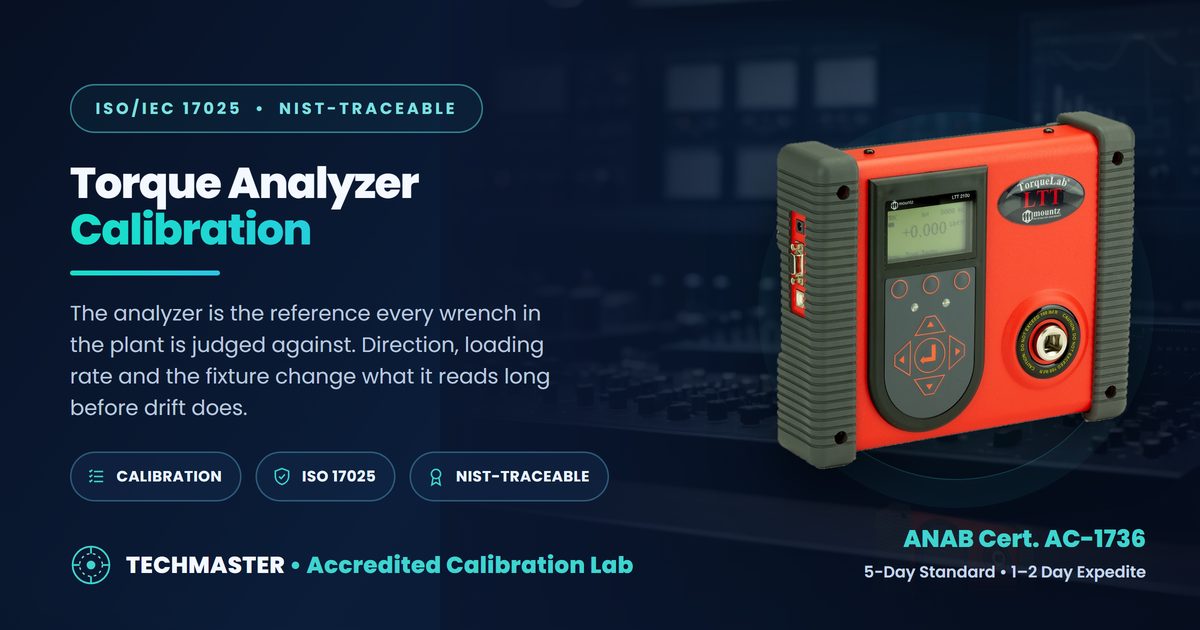
What does torque analyzer calibration verify?
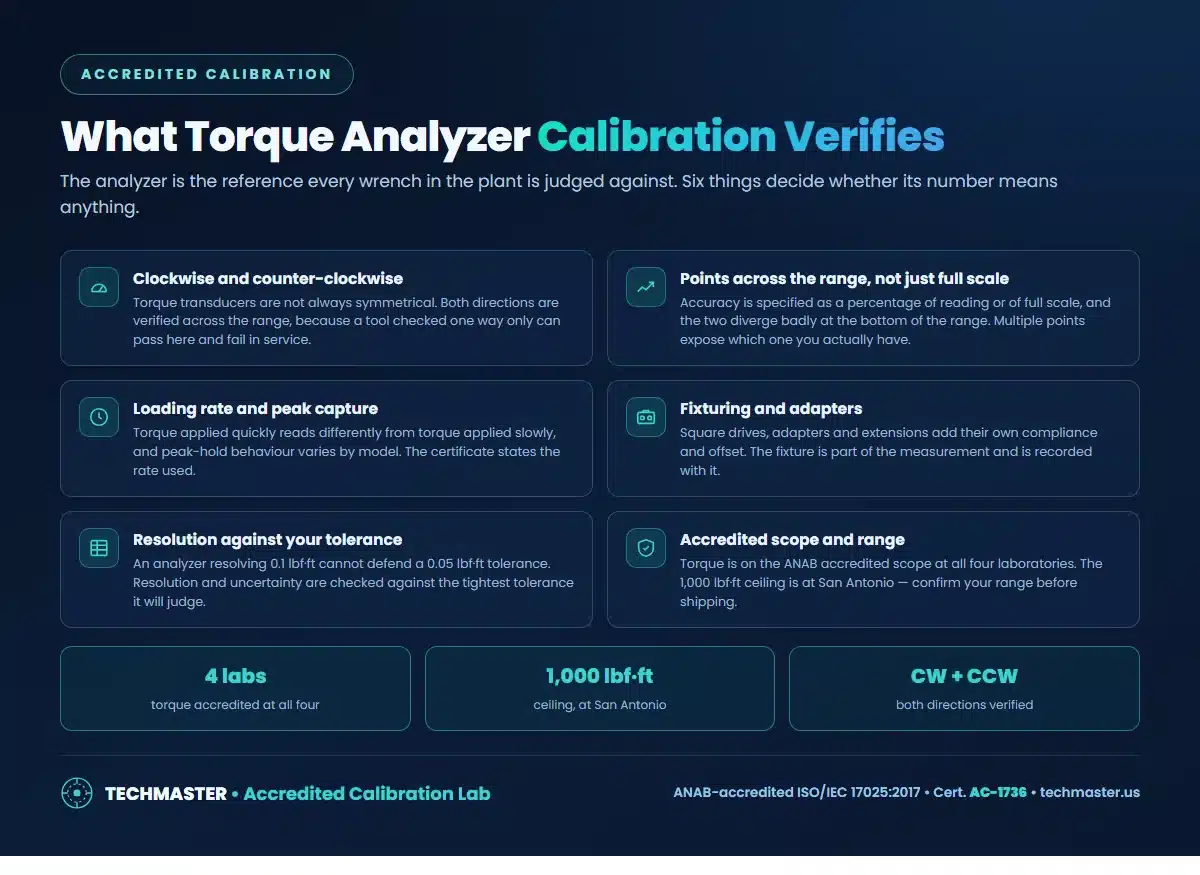
Indicated torque against a traceable reference, clockwise and counter-clockwise, at several points across the range, with the loading rate and the fixturing recorded as part of the result. A single full-scale check tells you almost nothing about how the analyzer behaves at the bottom of its range, which is where most tools are set.
That matters because the analyzer sits one level up the traceability chain from every torque tool it certifies. Its error does not stay with it; it propagates into every wrench checked against it.
Percent of reading or percent of full scale?
The two specifications are identical at full scale and diverge sharply below it. An analyzer specified at 1% of full scale on a 1,000 lbf·ft range carries the same 10 lbf·ft of permitted error at 50 lbf·ft as at 1,000–20% of the reading. Percent of reading holds its proportion all the way down.
Check which one your analyzer quotes before trusting it near the bottom of its range, and size the instrument to the torques you actually set rather than the highest one in the plant.
What gets checked, and what each one protects
| Check | Why it is done | What it protects |
|---|---|---|
| Clockwise and counter-clockwise | Transducers are not always symmetrical | Reversing tools, left-hand threads |
| Multiple points across range | Percent-of-FS error grows proportionally at low torque | Low-torque settings |
| Loading rate | Fast and slow application read differently | Repeatability between operators |
| Fixturing and adapters | Adapters add compliance and offset | Real-world setup accuracy |
| Resolution vs tolerance | Cannot defend a tolerance finer than resolution | Audit defensibility |
| Accredited range | Torque on scope at all four labs; 1,000 lbf·ft at San Antonio | Certificate validity |
How often?
Twelve months as a starting point, adjusted on the instrument’s own history. A plant reference analyzer in daily use, or one that travels between sites, earns a shorter interval than a bench unit with several stable cycles behind it.
Related tools and their calibration: torque wrench calibration, digital torque meters, torque testers and torque screwdrivers. On intervals and repair: how often to calibrate a torque wrench, setting intervals to ILAC G24 and torque wrench repair.
Frequently asked questions
What does torque analyzer calibration verify?
Indicated torque against traceable reference torque in both clockwise and counter-clockwise directions, at several points across the range rather than at full scale only, together with the loading rate used, the fixturing, and the resolution against the tightest tolerance the analyzer will be asked to judge.
Why are both directions checked?
Because torque transducers are not necessarily symmetrical. An analyzer verified clockwise only can read correctly in that direction and be out of tolerance counter-clockwise, which matters the moment it is used to check a left-hand thread or a reversing tool.
Is torque calibration on Techmaster’s accredited scope?
Yes. Torque is on the ANAB accredited scope under certificate AC-1736 at all four accredited laboratories. The 1,000 lbf·ft ceiling is at San Antonio, so send the model and your range and we will confirm which parameters fall inside the accredited ranges before shipping.
How often should a torque analyzer be calibrated?
Twelve months is the usual starting interval, then adjusted on evidence. An analyzer used daily as the plant reference, or one that travels, earns a shorter interval than a bench unit with several stable cycles behind it.
Techmaster Electronics is accredited by ANAB to ISO/IEC 17025:2017 under certificate AC-1736, across eight accredited calibration fields at four US laboratories, Vista CA, Santa Clara CA, Orlando FL and San Antonio TX. Ask us to confirm your specific instrument and parameter ranges against the current scope before shipping.
Send us the model list. We will come back with an itemized quote, the service level per instrument, and which items sit inside our ANAB accredited scope, usually within one business day. Request a quote.
Techmaster Electronics, LLC is an independent ISO/IEC 17025:2017 accredited calibration laboratory. We are not affiliated with, authorized by, or endorsed by any manufacturer named on this page. All product names and model designations are trademarks of their respective owners and are used here only to identify the equipment we calibrate, repair, or rent. Confirm that our accredited scope covers your instrument’s parameters and ranges before shipping, ask us and we will check it against your model list.

Khanh Nguyen is the Marketing Manager at Techmaster Electronics, a B2B marketing leader covering the test, measurement, and ISO/IEC 17025 accredited calibration industry in the United States.