

Note on particle counters: This page is for general information only. Techmaster does not calibrate particle counters of any make or model, and particle counters are not on our ANAB ISO/IEC 17025 scope (certificate AC-1736). Techmaster only performs calibration services that are covered by our scope. For particle counter calibration, please contact your instrument’s manufacturer or its authorized service provider, and follow any service requirements they specify. If you prefer, send us your request and, with your permission, we will forward it to the manufacturer. See what is on our accredited scope.
Every cleanroom certification report rests on one instrument: the particle counter that produced the numbers. If that counter’s calibration does not conform to ISO 21501-4, an auditor can reasonably question every classification decision made with it, including the ISO Class 5 result on your aseptic filling line. This is the single most common finding quality managers do not see coming, because the counter was “calibrated” and had a certificate in the file. A certificate is not the same as an ISO 21501-4 certificate.
This article walks through what the standard actually demands, clause by clause, what the certificate must show, and how to audit the calibration provider before the auditor audits you.
What does ISO 21501-4 actually require?
The standard applies to counters measuring particles roughly between 0.1 µm and 10 µm, which covers essentially every instrument used for cleanroom classification. Its stated purpose, in ISO’s own words, is to minimize both the inaccuracy of a single counter and the disagreement between different counters measuring the same air. That second goal matters more than it sounds: before ISO 21501-4, two calibrated counters from different manufacturers could legitimately report meaningfully different concentrations in the same cleanroom.
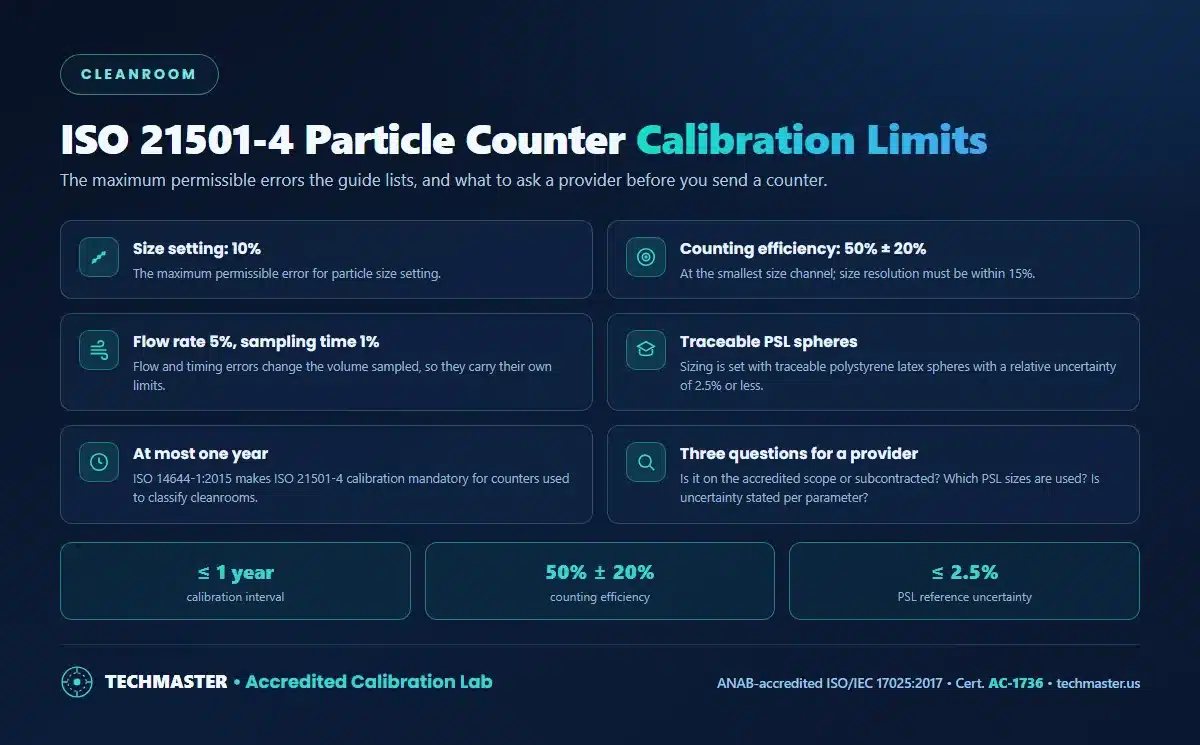
The requirements are expressed as maximum permissible errors (MPE), not as targets. A counter either conforms or it does not.

| Clause | Parameter | Maximum permissible error | What it protects |
|---|---|---|---|
| 6.1 | Size setting error | ≤ 10 % of the specified size | Particles land in the correct channel (0.5 µm really is 0.5 µm) |
| 6.2 | Counting efficiency at Dmin | 50 % ± 20 % | Predictable, comparable behaviour at the smallest reported size |
| 6.2 | Counting efficiency at 1.5–2 × Dmin | 100 % ± 10 % | The counter is not silently under- or over-counting |
| 6.3 | Size resolution | ≤ 15 % | Ability to separate adjacent particle sizes |
| 6.4 | False count (95 % UCL) | ≤ manufacturer’s stated limit | Electrical noise is not reported as particles |
| 6.5 | Coincidence loss at max. concentration | ≤ 10 % | Counts are not lost in dirty or recovering rooms |
| 6.6 | Sampling flow rate error | ≤ 5 % of nominal | The denominator, counts per cubic metre, is real |
| 6.7 | Sampling time error | ≤ 1 % of preset | Sample volume is correct |
| 6.8 | Response rate | ≤ 0.5 % | Electronics keep up with the particle event rate |
| 6.9 | Calibration interval | ≤ 1 year | Conformity is maintained, not just demonstrated once |
Two of these deserve particular attention because they are where non-conforming calibrations usually hide: counting efficiency and flow rate. Flow rate is deceptively important. Concentration is counts divided by volume, and volume is flow multiplied by time. A counter running 8 % slow on flow reports roughly 8 % more particles per cubic metre than reality, enough to fail a marginal ISO Class 7 room that was never actually out of specification.
Why does ISO 14644-1:2015 make ISO 21501-4 mandatory?
This is the change that catches organizations out. A counter calibrated in 2014 to a manufacturer’s in-house procedure was fully compliant at the time. The same procedure today does not satisfy Annex A. If your cleanroom classification is being performed against ISO 14644-1:2015, and it almost certainly is, the counter must carry an ISO 21501-4 calibration, or the certification body must document an explicit justification for accepting a non-conforming instrument.
The consequences propagate downstream. Pharmaceutical operations working to cGMP and EU GMP Annex 1 rely on ISO 14644-1 for classification methodology; those GMP documents set particle limits but do not specify the measurement method or the calibration technique. ISO 14644-1 supplies the method, and ISO 21501-4 supplies the calibration. Break the bottom link and the whole chain of evidence is questionable.
A practical implication for multi-site quality systems: if two facilities certify their cleanrooms with counters calibrated under different regimes, their data are not strictly comparable. Harmonizing on ISO 21501-4 is what makes trending across sites defensible.
Why is counting efficiency only 50 % at the smallest channel?
Engineers new to cleanroom metrology often read “50 % efficiency” on a certificate and assume the instrument is failing. The opposite is true. An optical particle counter sizes particles by scattered light intensity, and the scattering signal from a particle at the detection limit sits partly above and partly below the threshold voltage because of noise, beam non-uniformity and the particle’s path through the sensing volume. Setting the threshold so that half the particles at Dmin are counted is what makes the channel boundary well-defined and repeatable across instruments.
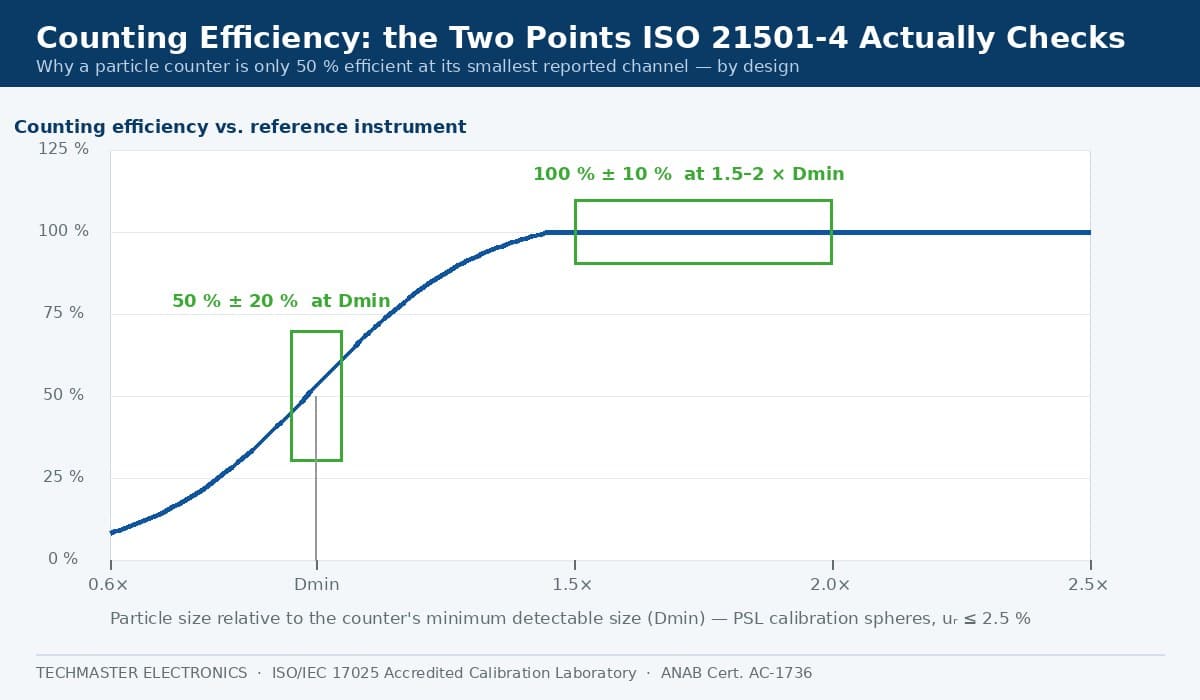
The verification is performed with polystyrene latex (PSL) calibration spheres. The standard is specific about these: a monodisperse spherical particle with a certified mean size traceable to the SI, a relative standard uncertainty of 2.5 % or less, and a refractive index of approximately 1.59 at 589 nm. If a calibration report does not identify the PSL sizes used and their traceability, the counting efficiency result cannot be independently evaluated. That omission alone is grounds to reject the certificate.
Size resolution is measured with the same spheres. Because the PSL population is essentially one size, any spread the instrument reports is instrument spread. Dividing that spread by the mean size gives resolution, which must be 15 % or better.
What must appear on an ISO 21501-4 calibration certificate?
A calibration certificate, as distinct from a test report, must additionally include the metrological traceability of all reference equipment and calibration particles, the environmental conditions during calibration, a stated uncertainty for each of the first four parameters with reference to the calculation method, and the false count expressed at a 95 % confidence limit.
That last group is where most non-conforming documents fail. Plenty of vendors issue a one-page “certificate of calibration” listing a pass/fail verdict and nothing else. Use this checklist when the document lands on your desk:
| Item | Present? | Why it matters |
|---|---|---|
| Explicit statement of method (e.g. “ISO 21501-4:2018”) | Required | Without it you cannot claim Annex A conformity |
| PSL sizes used, with certified size and traceability | Required | Counting efficiency and resolution are meaningless otherwise |
| Numeric results for all five reported parameters | Required | Pass/fail alone is not auditable |
| PHA threshold voltages or channel numbers | Required | Proves size setting was actually established, not assumed |
| Stated uncertainty per parameter, with method reference | Certificate only | Lets you assess measurement risk and decision rules |
| False count at 95 % upper confidence limit | Certificate only | Statistically defensible zero-count claim |
| Environmental conditions during calibration | Certificate only | Flow and optics are temperature and pressure sensitive |
| Accreditation body and certificate number on the document | Strongly advised | Third-party evidence of technical competence |
ISO 21501-4 itself notes that calibration certificates issued by ISO/IEC 17025 accredited laboratories covering all the listed parameters are considered to meet these reporting requirements. That is the cleanest route to a defensible file: insist on an accredited certificate and the reporting content largely takes care of itself. The same principle governs every discipline on Techmaster’s ANAB ISO/IEC 17025 accreditation, certificate AC-1736.
How often must a particle counter be recalibrated?
The phrase “should be met during the calibration interval” carries real weight. It shifts responsibility onto the user to demonstrate ongoing conformity, not merely to point at an annual certificate. In practice, that means interim checks: a periodic zero-count test with a filter on the inlet, a flow verification against a reference flow meter, and comparison against a second counter during routine monitoring. These do not replace calibration, but they catch drift and physical damage between calibrations.
Instruments that are hand-carried between rooms, dropped, or exposed to condensing humidity are the usual candidates for a six-month interval. If you are formalizing this decision rather than defaulting to twelve months, our guide on setting calibration intervals using reliability-based analysis covers how to justify a shortened or extended interval with your own history data.
One frequently missed dependency: the reference flow meter used for the flow rate verification, and the temperature, humidity and differential-pressure instruments used to record the calibration environment, all need their own accredited calibration. Techmaster’s laboratories maintain controlled and monitored calibration environments for exactly this reason, the conditions under which a calibration is performed are part of the evidence.
How do you verify your calibration provider is competent?
This is the most valuable five minutes a quality manager can spend. Accreditation is granted parameter by parameter and location by location. The scope document lists exactly which measurements a laboratory is accredited to perform, at which sites, and with what calibration and measurement capability. In the United States, ANAB publishes accredited scopes in a searchable directory; you can verify any laboratory’s claims directly at ANAB.
Three questions worth asking before you ship an instrument:
1. Is the LSAPC calibration on your accredited scope, or is it subcontracted?
Subcontracting is legitimate and common, ISO 21501-4 calibration requires PSL aerosol generation and a reference counting standard, which relatively few laboratories maintain. What matters is that the arrangement is disclosed and the subcontractor is itself accredited. An undisclosed subcontract is a finding.
2. Which PSL sizes will be used, and are they traceable with ur ≤ 2.5 %?
The answer should be specific and immediate. Vagueness here usually means the counting efficiency test is not being performed to the standard.
3. Will the certificate state measurement uncertainty for each parameter?
If not, you are getting a test report, not a calibration certificate. For guidance on how accredited laboratories are expected to express traceability and uncertainty, the ILAC guidance series is the international reference.
Separately, if the instrument is being specified or replaced rather than recalibrated, verify ISO 21501-4 conformity at the purchase stage, it is far cheaper than discovering the gap during an audit. Our handheld particle counter buyer’s guide and the comparison of particle counters for cleanroom and semiconductor use both cover which models ship with conforming calibration.
Key takeaways
- ISO 21501-4 is normative, not optional. ISO 14644-1:2015 Annex A requires it. A counter without an ISO 21501-4 calibration undermines every classification result it produced.
- Ten clauses, hard limits. Size setting 10 %, counting efficiency 50 % ± 20 % and 100 % ± 10 %, resolution 15 %, flow 5 %, sampling time 1 %, response rate 0.5 %, coincidence loss 10 %.
- 50 % efficiency at Dmin is correct behaviour, it defines the detection threshold, and the standard requires it.
- Flow rate error is the silent failure mode. It scales your reported concentration directly, and 5 % is the limit.
- The certificate must show numbers, PSL traceability, PHA thresholds and per-parameter uncertainty, not a pass/fail stamp.
- One year is the maximum interval, and conformity must hold throughout it, which implies interim checks.
- Verify the provider’s accredited scope for LSAPC work specifically, and confirm whether it is subcontracted.
Frequently asked questions
Is an ISO 21501-4 calibration the same as an ISO/IEC 17025 accredited calibration?
No. ISO 21501-4 defines the technical method for calibrating a particle counter; ISO/IEC 17025 defines the competence requirements for the laboratory performing it. A calibration can follow the ISO 21501-4 method without being accredited. ISO 21501-4 does note that certificates from ISO/IEC 17025 accredited laboratories covering all the listed parameters are considered to satisfy its reporting requirements, which is why an accredited certificate is the safer choice for a regulated file.
My counter’s certificate says 50 % counting efficiency. Did it fail?
No. ISO 21501-4 Clause 6.2 requires counting efficiency to be 50 % ± 20 % for calibration particles close to the minimum detectable size. Fifty percent is the target at that point, and it defines where the smallest size channel begins. Full efficiency of 100 % ± 10 % is required for particles 1.5 to 2 times the minimum detectable size.
Can I use a particle counter calibrated before 2015 for ISO 14644-1 classification?
Only if that calibration conformed to ISO 21501-4, which is unlikely for older certificates issued under manufacturer-specific procedures. ISO 14644-1:2015 references ISO 21501-4 in its normative Annex A, so a non-conforming instrument requires documented justification and instrument approval from the certification body before its data can be used.
What are PSL spheres and why does the standard insist on them?
Polystyrene latex spheres are monodisperse spherical particles with a certified mean size traceable to the SI. ISO 21501-4 requires a relative standard uncertainty of 2.5 % or less and a refractive index of approximately 1.59 at 589 nm. Because the population is essentially one size and one known optical behaviour, any spread or offset the counter reports can be attributed to the instrument rather than the aerosol.
How does flow rate error affect my cleanroom classification result?
Directly and proportionally. Airborne particle concentration is reported as counts per cubic metre, and the volume comes from flow rate multiplied by sampling time. A counter sampling 8 % below its nominal flow reports approximately 8 % more particles per cubic metre than are actually present. ISO 21501-4 caps flow rate error at 5 % of nominal and sampling time error at 1 % for precisely this reason.
What interim checks should I run between annual calibrations?
A zero-count test with a HEPA filter on the inlet to confirm false counts have not risen, a flow verification against a calibrated reference flow meter, and periodic side-by-side comparison against a second counter during routine monitoring. These do not substitute for calibration but they detect drift, optical contamination and pump wear early, which is what Clause 6.9’s requirement that conformity be maintained throughout the interval effectively demands.
Need cleanroom certification or accredited instrument calibration?
Techmaster Electronics has been an ISO/IEC 17025 accredited calibration laboratory since 1989, holding ANAB certificate AC-1736 across four US laboratories in Vista and Santa Clara, California; Orlando, Florida; and San Antonio, Texas. We perform ISO 14644 cleanroom certification and calibrate the full supporting instrument set, flow, temperature, humidity and differential pressure, alongside the twelve disciplines on our accredited calibration scope. Tell us what you need certified and we will confirm scope coverage before you ship anything.
Request a QuoteFurther reading on this topic: cleanroom and controlled environment calibration services, and the full ISO 14644 cleanroom certification program. Standards referenced: ISO 21501-4:2018 and ISO 14644-1:2015.
Related reading: Cleanroom recovery test under ISO 14644-3: is it required and how is it performed?

Khanh Nguyen is the Marketing Manager at Techmaster Electronics, a B2B marketing leader covering the test, measurement, and ISO/IEC 17025 accredited calibration industry across the US and Vietnam markets.