

USP <41> minimum weight is a calculated value: run 10 replicate weighings, take two times the standard deviation, and divide by 0.001. That result is the minimum weight for that analytical balance, the smallest quantity it can weigh within the 0.10% repeatability limit. Your SOP smallest net weight should sit at least twice as high.
What is minimum weight under USP <41>?
This distinction is where most pharmaceutical QC laboratories get into trouble. A balance datasheet advertises a readability (d) of 0.01 mg and a capacity of 220 g, and an analyst reasonably assumes anything above 0.01 mg is fair game. USP <41> says otherwise. Because random error dominates at the low end of the weighing range, a balance with 0.01 mg readability may be unable to support an “accurately weighed” 50 mg sample.
The scope trigger matters as much as the math. Per the USP General Notices, if a procedure specifies accurately weighed, compliance with USP <41> is mandatory. As USP clarifies in its own FAQ, applicability is determined by the weighing application itself, not by whether the instrument is labelled an “analytical” or a “precision” balance. A 0.1 mg precision balance used for an accurately-weighed assay standard is inside the scope of <41>.
In the United States this sits directly on top of cGMP. 21 CFR 211.68 requires that equipment be routinely calibrated, inspected, or checked according to a written program, with written records maintained. A minimum weight determination is the evidence that your written program actually controls the risk it claims to control.
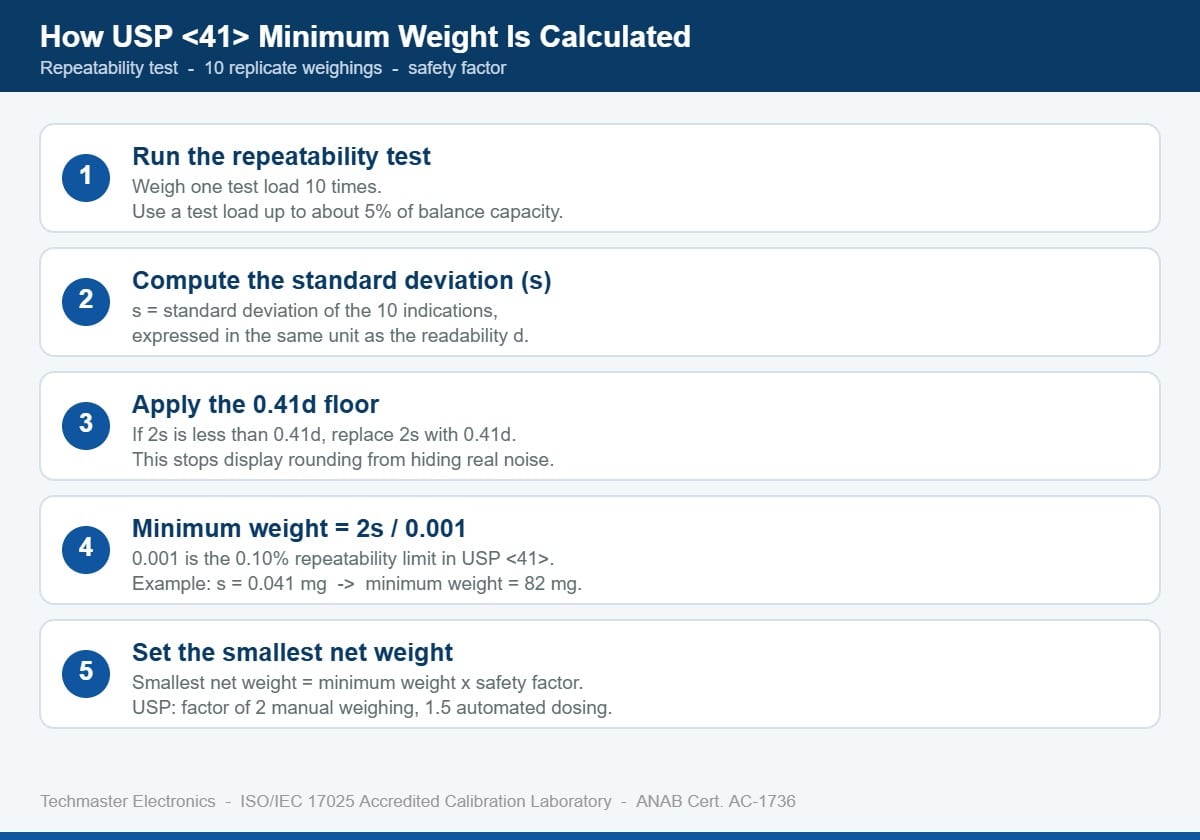
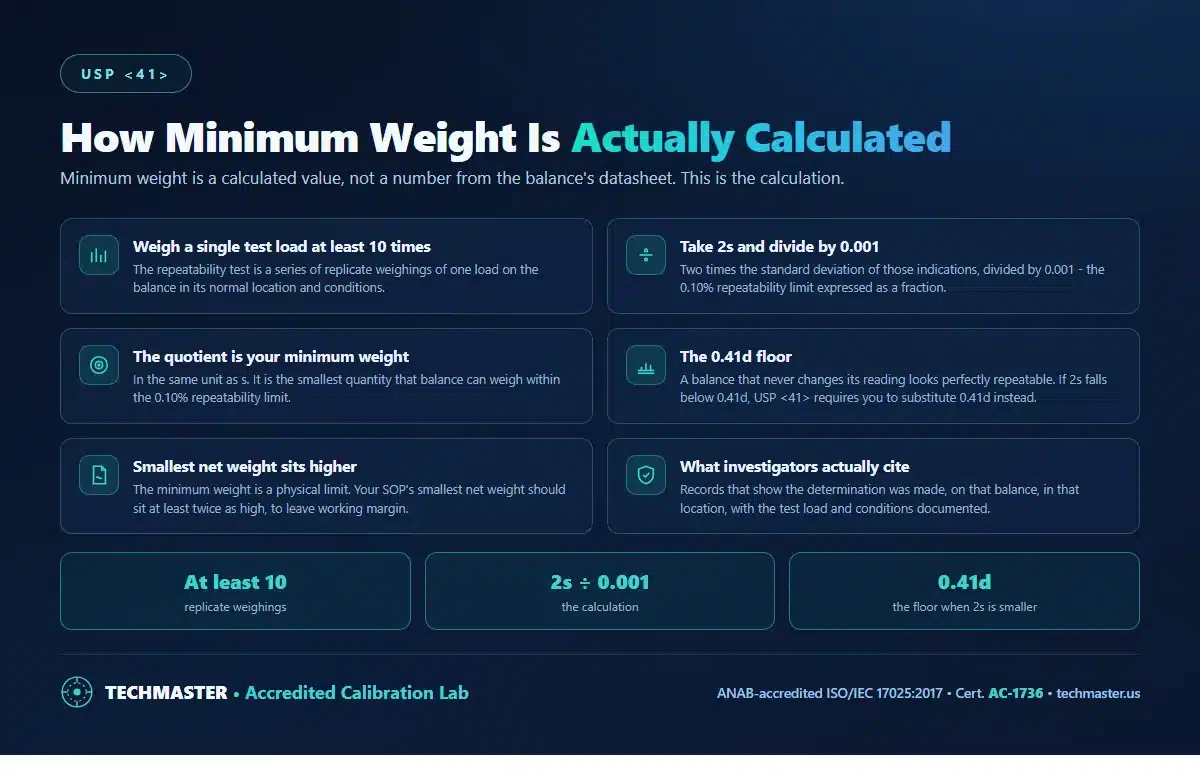
How do you calculate minimum weight from a repeatability test?
Worked through on a real instrument, the arithmetic is short. Take a Mettler Toledo XPR205 or Sartorius Cubis II semi-micro balance with d = 0.01 mg and a capacity of 220 g. Ten replicate weighings of a 10 g stainless test weight give a standard deviation of 0.041 mg.
- 2s = 2 × 0.041 mg = 0.082 mg
- Check the floor: 0.41d = 0.41 × 0.01 mg = 0.0041 mg. Since 0.082 mg is larger, the floor does not apply.
- Minimum weight = 0.082 mg / 0.001 = 82 mg
Eighty-two milligrams, on a balance that displays to a hundredth of a milligram. Any “accurately weighed” sample below 82 mg on this instrument cannot be shown to meet the 0.10% requirement, no matter how many decimal places the display shows.
Note the sensitivity of the result to the room, not the instrument. In Techmaster’s 10-year record of 381,916 completed calibrations, mass and mechanical work is consistently where calibration laboratory environmental conditions such as temperature and humidity produce the largest swing in repeatability. Draughts, a nearby HVAC diffuser, floor vibration from a corridor, and electrostatic charge on a plastic weighing boat all inflate s, and s is the only variable in the minimum weight formula. Move the balance eighteen inches and the number changes.
Why does USP <41> impose a 0.41d floor?
The 0.41 coefficient reflects the standard deviation of a uniform distribution across one digit step, and it is the same reasoning used for resolution contributions in a measurement uncertainty budget. It converts an artefact of display rounding into an honest noise estimate.
Practically, the floor bites on lower-resolution instruments. A 0.1 mg readability balance with an unusually quiet result has a floor of 0.41 × 0.1 mg = 0.041 mg, giving a floored minimum weight of 41 mg. If your calculation returns something implausibly small, the floor check is the first thing to verify.
| Balance type | Readability d | Observed s | 0.41d floor | Governing value | Minimum weight |
|---|---|---|---|---|---|
| Semi-micro analytical | 0.01 mg | 0.041 mg | 0.0041 mg | 2s = 0.082 mg | 82 mg |
| Semi-micro, well-sited | 0.01 mg | 0.0015 mg | 0.0041 mg | floor = 0.0041 mg | 4.1 mg |
| Standard analytical | 0.1 mg | 0.09 mg | 0.041 mg | 2s = 0.18 mg | 180 mg |
| Precision balance | 1 mg | 0.7 mg | 0.41 mg | 2s = 1.4 mg | 1.4 g |
| Micro balance | 0.001 mg | 0.0008 mg | 0.00041 mg | 2s = 0.0016 mg | 1.6 mg |
The second row is the case worth internalising. The same instrument model, sited properly, delivers a minimum weight roughly twenty times lower. Minimum weight is a property of the installation, not of the purchase order.
What is the difference between minimum weight and smallest net weight?
USP’s guidance is explicit on the sizing. For stable laboratory conditions with trained operators, a safety factor of 2 is typically sufficient. For automated procedures such as gravimetric dosing, a smaller factor of about 1.5 may be appropriate. Applied to the 82 mg example above, the SOP smallest net weight becomes 164 mg.
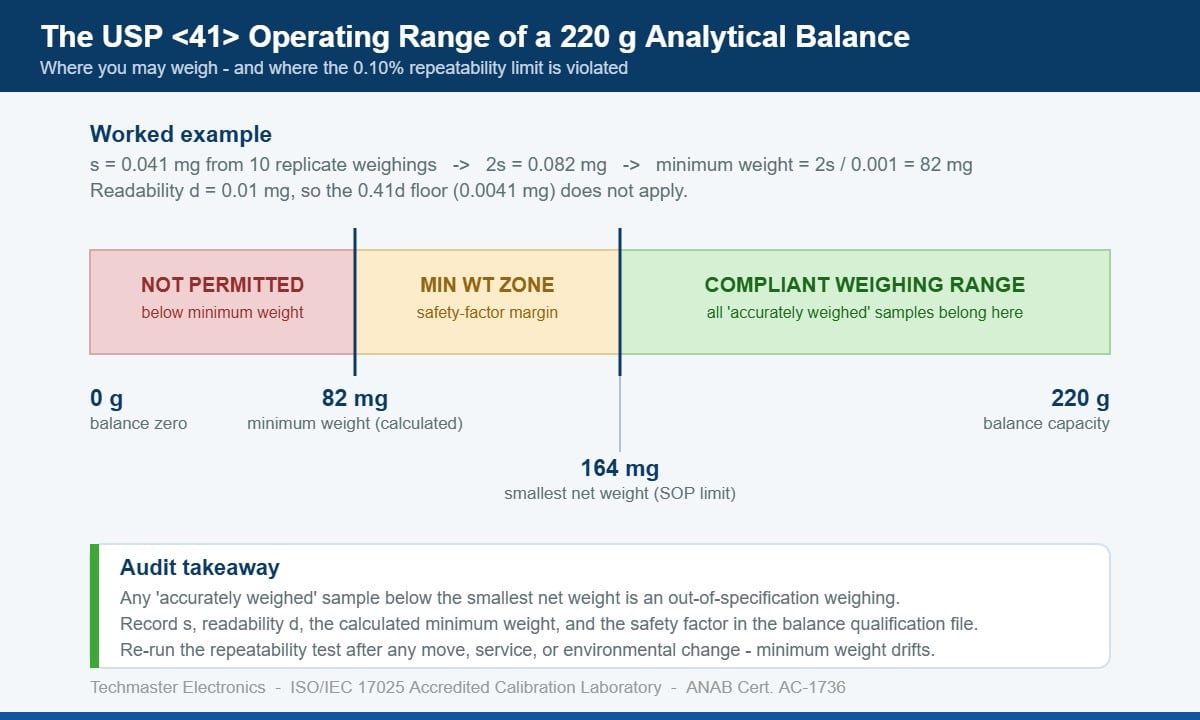
One frequently missed detail: the minimum weight requirement applies to the net quantity of material, and the tare vessel does not count regardless of what it is made of. Adding weighing paper or a heavier boat to “reach” the minimum weight does not work. The controlling quantity is the difference between the reading before and after the material is added.
Tracking the safety factor over time is also the cheapest early warning system a QC laboratory has. If the ratio between your fixed smallest net weight and the freshly calculated minimum weight erodes from 2.0 toward 1.2 over three quarters, the balance or its environment is degrading well before any check actually fails.
What test load should you use for the repeatability test?
This surprises analysts who assume the test load should match the smallest sample they intend to weigh. It should not. A 5 mg test weight is difficult to handle cleanly with forceps, picks up static and fingerprint mass, and produces a standard deviation contaminated by operator technique rather than instrument noise. Above roughly 5% of capacity, standard deviation typically stops being constant, so larger loads misrepresent the low end in the other direction.
Which weight class do you need?
For the repeatability test, the weight’s calibrated value barely matters, you are measuring scatter, not error, so the same artefact is used for all ten readings. For the accuracy test it matters a great deal. The practical rule is that the maximum permissible error of the test weight should be smaller than one third of the acceptance criterion for that test.
USP’s own example is instructive: on a 220 g balance tested at 200 g, an OIML F2 weight with an MPE of 3.0 mg is entirely adequate, and specifying OIML E2 or ASTM Class 1 adds cost without adding compliance value. That surprises many laboratories that have standardised on Class 1 for everything. Whatever class you use, the weights themselves need their own traceability, see our guidance on ISO/IEC 17025 accredited standard weights calibration for the recertification intervals and tolerance classes that apply.
How is the accuracy test different from calibration?
Balance calibration under EURAMET cg-18 or ASTM E898 typically uses a zero-load point plus at least four test points spanning the range: 0 g, 50 g, 100 g, 150 g and 220 g on a 220 g instrument. That structure is what allows an uncertainty statement. The accuracy performance check, by contrast, uses a single test load between 5% and 100% of capacity and simply asks whether the systematic error is inside 0.10%.
There is a subtlety in the acceptance limits that trips up SOP authors. Accuracy overall is limited to 0.10%, but when a single contributing property is assessed on its own, sensitivity, linearity, or eccentricity, the limit tightens to 0.05%, so that the combination of systematic errors still lands inside 0.10% overall.
| Activity | What it assesses | Acceptance limit | Typical frequency | Uncertainty calculated? |
|---|---|---|---|---|
| Repeatability check | Random error; yields minimum weight | 2s / smallest net weight ≤ 0.10% | Risk-based; commonly monthly to quarterly | No |
| Sensitivity check | Span error at one test load | 0.05% of test load | Risk-based; commonly daily to weekly | No |
| Accuracy check | Systematic error, 5–100% of capacity | 0.10% of test weight value | Risk-based; periodic | No |
| Eccentricity test | Off-centre load error | 0.05% (as a contributor) | At calibration | Part of calibration |
| Full ISO/IEC 17025 calibration | Repeatability, eccentricity, error of indication | Per lab scope and CMC | Typically annual | Yes |
Neither <41> nor <1251> mandates a daily repeatability test. The frequency of every performance check is set by the laboratory through a documented risk assessment, unless a specific regulatory requirement prescribes otherwise, in which case the regulation wins. Built-in internal weights can partially replace external sensitivity checks and let you stretch that interval, but they are not metrologically traceable and cannot substitute for accredited calibration.
Where accredited calibration fits
Techmaster Electronics has run ISO/IEC 17025 accredited mass and mechanical calibration since 1989, under ANAB accreditation certificate AC-1736. Mass calibration is on the accredited scope at our Vista CA, Santa Clara CA, Orlando FL and San Antonio TX laboratories. When a balance is calibrated on that scope, the certificate carries a stated measurement uncertainty and an unbroken traceability chain to national standards, the two things an inspector will look for behind your minimum weight number. Our ANAB ISO/IEC 17025 accreditation and current scope lists the parameters and ranges covered.
What do FDA investigators actually cite on balances?
The recurring patterns worth auditing yourself against:
- A smallest net weight with no arithmetic behind it. An SOP states 50 mg, but no repeatability data exists showing the balance can support it. This is the single most common gap.
- A minimum weight determined once at installation and never repeated. Repeatability drifts; a five-year-old IQ/OQ package is not current evidence.
- No requalification after relocation. USP <1251> is explicit that a move warrants assessment, level, adjust with internal weights, run the performance checks, and calibrate if conditions differ.
- Tare vessel counted toward minimum weight. A calculation error that inflates apparent compliance.
- Check frequency with no risk assessment on file. “Monthly because we have always done monthly” is not a documented risk-based justification.
- Calibration performed by a supplier whose scope does not cover mass. Verify the accreditation certificate and its scope, not just the logo. The ANSI National Accreditation Board (ANAB) directory lets you confirm any US laboratory’s accredited parameters and ranges.
If your facility also runs weighing operations in a controlled environment, the balance question connects to the room: airflow velocity at the balance table is both a repeatability driver and an ISO 14644 cleanroom certification parameter, and the two data sets are usually collected by different people who never compare notes.
- Minimum weight = 2s / 0.001, where s is the standard deviation of at least 10 replicate weighings on your balance in its installed location.
- Apply the 0.41d floor whenever 2s falls below it, so display rounding cannot manufacture a false result.
- Smallest net weight is an SOP decision, not a calculation, set it at roughly 2× the minimum weight for manual weighing, 1.5× for automated dosing.
- Use a repeatability test load of about 5% of capacity, not a load matching your smallest sample.
- The tare vessel never counts toward the minimum weight; only the net material added does.
- Performance checks are not calibration. Only accredited calibration produces the traceability and measurement uncertainty an auditor expects.
- Re-run the repeatability test after any move, service, or environmental change, and trend the safety factor as an early warning of degradation.
Frequently asked questions
Is a repeatability test of 10 measurements required every day?
No. USP does not require a daily repeatability test. The frequency of all performance checks, including repeatability, is set by the laboratory based on a documented risk analysis. Because minimum weight and random error change over time, periodic monitoring is still essential, and specific regulatory requirements can override a purely risk-based frequency.
Can I add weighing paper to reach the minimum weight?
No. The minimum weight requirement excludes the tare vessel regardless of its material. The quantity that must meet the minimum weight is the difference between the reading taken before the material is added and the reading taken after. Adding a heavier boat or extra weighing paper changes the tare, not the net sample.
Do precision balances fall under USP <41>?
It depends on the application, not the instrument class. USP General Notices trigger <41> whenever a procedure specifies “accurately weighed.” If a precision balance is used for such a weighing, <41> applies. For weighing outside that scope, the laboratory sets its own repeatability and accuracy criteria appropriate to the intended use.
What safety factor should I apply between minimum weight and smallest net weight?
USP indicates a factor of 2 is typically sufficient for stable laboratory conditions with trained operators. For automated weighing such as gravimetric dosing, a smaller factor of about 1.5 may be appropriate. Monitor the ratio over the balance life cycle, a shrinking safety factor signals performance change before a check actually fails.
Does moving a balance within the laboratory require requalification?
It requires assessment. USP <1251> describes a hierarchy: control the levelling, adjust using built-in weights, execute the performance checks, and execute calibration. Evaluate whether conditions at the new location differ, proximity to ventilation, vibration or heat sources, doors and high-traffic corridors. If they do, run the accuracy and repeatability checks and consider recalibration.
Are built-in internal weights sufficient for balance checks?
They can partially replace external sensitivity checks and reduce how often an external weight is needed, daily internal adjustment might justify a weekly or monthly external sensitivity test, subject to your risk assessment. However, built-in weights are not metrologically traceable, so they cannot replace accredited calibration with certified external weights.
Need a defensible minimum weight determination?
Techmaster Electronics performs ISO/IEC 17025 accredited balance and mass calibration under ANAB certificate AC-1736, with on-site service available across the United States. We deliver the repeatability data, calculated minimum weight, and measurement uncertainty your quality system needs, accredited since 1989.
Request a calibration quoteSources and further reading: USP, FAQs on <41> Balances and <1251> Weighing on an Analytical Balance; US FDA, 21 CFR 211.68, Automatic, mechanical, and electronic equipment; ANSI National Accreditation Board (ANAB). Related Techmaster guidance: analytical balance calibration and digital scale calibration under ISO/IEC 17025.
Related reading: air buoyancy correction in mass calibration and why altitude changes a 1 kg result
Related reading: ISO 8655 pipette calibration — the gravimetric method, test volumes, and error limits

Khanh Nguyen is the Marketing Manager at Techmaster Electronics, a B2B marketing leader covering the test, measurement, and ISO/IEC 17025 accredited calibration industry across the US and Vietnam markets.