

Handheld Particle Counter Calibration Services in the US: Cost, Turnaround & Accreditation
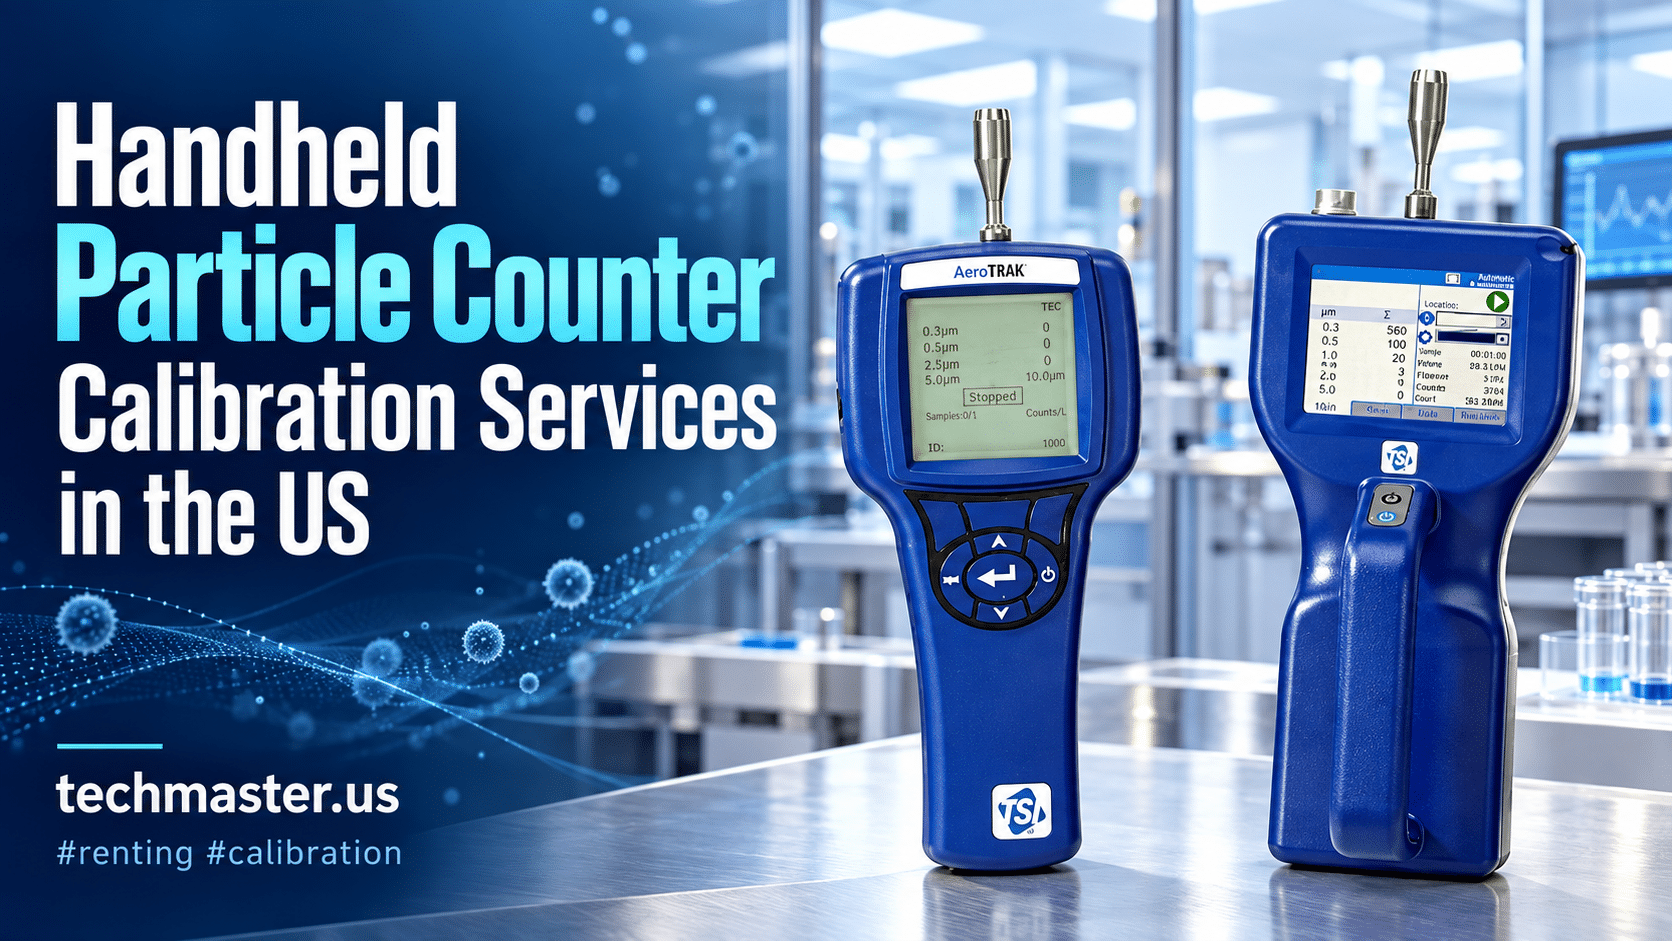
1. What Is a Handheld Particle Counter?
2. Why Handheld Particle Counter Calibration Services Matter
The Critical Need for Calibration
Calibration involves comparing a measuring tool against a known, highly accurate reference standard. Through this process, metrologists find and fix any measurement errors. For handheld particle counters, maintaining flawless accuracy is absolutely crucial.
Measurement drift happens naturally over time. Specifically, mechanical parts wear out, temperatures change, and daily handling takes a toll on sensitive sensors.
Under-Reporting Particles
If a particle counter drifts and starts under-reporting particle counts, a facility might unknowingly operate outside its approved ISO class. Consequently, this error introduces severe contamination risks directly to the manufacturing line or sterile drug compounding area.
Over-Reporting Particles
On the other hand, if the unit over-reports particles, facility managers might spend thousands of dollars trying to fix a problem that does not actually exist.
The Ultimate Guarantee
Ultimately, proper calibration proves measurement traceability, meets strict regulatory rules, lowers risk, and guarantees that your equipment works correctly every single time.
The Cost of Measurement Drift
Measurements outside the True Value tolerance zone trigger costly operational failures.
3. Common Applications
-
Cleanroom Validation: Facilities must ensure their rooms meet strict ISO 14644-1 rules. Therefore, reliable cleanroom particle counter calibration ensures these important certifications stay valid and ready for audit.
-
Pharmaceuticals and Healthcare: Pharmacies monitor sterile mixing areas closely to comply strictly with USP <797> and USP <800> standards.
-
Electronics and Semiconductors: Engineers spot-check specific zones around sensitive wafer fabrication machines to prevent microscopic defects from ruining expensive microchips.
-
HVAC and Indoor Air Quality (IAQ): Technicians test HEPA filter seals, find invisible air leaks, and locate the exact source of harmful dust in commercial buildings.
-
Aerospace Manufacturing: Assembly teams verify the absolute cleanliness of rooms housing satellites, precision optics, and sensitive flight hardware.
4. Calibration Standards and Traceability
5. Common Issues Found During Calibration
Hidden Issues Affecting Instrument Accuracy
During the testing process, lab experts often find hidden problems that ruin instrument accuracy. Specifically, the most common issues include:
Optics Contamination
Dust, moisture, or chemical film can easily build up on the internal laser diode or mirrors. As a result, this dirt heavily skews the light-scattering data, leading to bad counts.
Pump Flow Drift
The internal vacuum pump suffers mechanical wear over time. If a device meant to pull 0.1 CFM drops to 0.08 CFM, the air volume changes. Consequently, this ruins all concentration data because the math relies on a steady flow rate.
Sensor Degradation
Electronic changes inside the sensor can make the unit mislabel particle sizes. For instance, an aging sensor might incorrectly count safe 0.3 µm particles as dangerous 0.5 µm particles.
Environmental Damage
Workers frequently carry and sometimes drop handheld units. Sadly, physical impacts can knock the internal optical parts out of alignment, which causes immediate measurement failure.
6. How Often Should This Equipment Be Calibrated?
7. What to Look for in a Calibration Provider
-
Technical Skill: The lab must use the correct reference standard particles and precise flow meters to check all functional parts of the device.
-
Cost Transparency: A trustworthy provider will always give you a clear, upfront particle counter calibration cost without hiding extra evaluation fees in the final bill.
-
Turnaround Time: Long downtime costs your business money. Therefore, seek a lab that delivers a steady handheld particle counter turnaround time, ideally within standard 5 to 7 business days, and also offers rush service for emergencies.
-
Documentation Quality: The lab must supply detailed certificates. Specifically, these papers must show “As-Found” and “As-Left” test data, room temperature conditions, and clear traceability proof.
8. Avoid Downtime with Techmaster Test Equipment Rentals
9. Why Choose Techmaster Electronics?
NIST-Traceable Calibration Since 1989
Techmaster Electronics has stood as a trusted leader in test equipment calibration and repair since 1989. Because we operate a broad network of modern U.S. labs—with sites in California, Texas, Florida, and North Carolina—we provide nationwide shipping, fast turnaround times, and exceptional technical skill.
- First, our experienced metrologists complete deep inspections and careful adjustments. Then, they issue reliable NIST-traceable certificates for your particle counting gear.
- Moreover, we truly understand the tough demands of the aerospace, medical device, and chip-making industries.
- Finally, our digital customer portal gives you simple, 24/7 access to your calibration certificates and tool data from any web browser.
The Techmaster Advantage
10. Conclusion
11. Frequently Asked Questions (FAQs)
Frequently asked questions
What is handheld particle counter calibration?
Handheld Particle Counter Calibration is the documented comparison of a handheld particle counter against NIST-traceable reference standards under ISO/IEC 17025. It quantifies the handheld particle counter’s error and measurement uncertainty and confirms it performs within tolerance, with as-found and as-left data on the certificate.
How often should a handheld particle counter be calibrated?
Most quality systems calibrate a handheld particle counter every 12 months, or sooner after repair, overload, or before critical measurements. Set your interval from the manufacturer spec and your ISO 9001 / 13485 / AS9100 program and drift history.
Is Techmaster’s handheld particle counter calibration ISO 17025 accredited?
Yes. Techmaster Electronics is ISO/IEC 17025:2017 accredited by ANAB (Certificate AC-1736). Every handheld particle counter calibration is NIST-traceable and issued with a full measurement-uncertainty budget.
What is the turnaround for handheld particle counter calibration?
Standard turnaround is 5 business days, with 1–2 business-day expedite available. On-site calibration removes shipping time entirely for handheld particle counters that can’t leave the floor.
Do you calibrate handheld particle counters on-site or in-lab?
Both. Techmaster runs five US labs (Vista CA, Santa Clara CA, Orlando FL, San Antonio TX, Holly Springs NC) and offers nationwide on-site handheld particle counter calibration to minimize downtime.

Calibration engineer at Techmaster Electronics, ISO/IEC 17025 accredited laboratory with 35+ years of metrology expertise.