

Note on particle counters: This page is for general information only. Techmaster does not calibrate particle counters of any make or model, and particle counters are not on our ANAB ISO/IEC 17025 scope (certificate AC-1736). See where to get a handheld particle counter calibrated. Techmaster only performs calibration services that are covered by our scope. For particle counter calibration, please contact your instrument’s manufacturer or its authorized service provider, and follow any service requirements they specify. If you prefer, send us your request and, with your permission, we will forward it to the manufacturer. See what is on our accredited scope.
TL;DR: Most particle counter repairs are ordinary bench work: vacuum pump wear (the commonest fault by a wide margin), contaminated optics, laser diode ageing and battery or charging faults. Two of the six things that take a counter out of service are not faults at all but calibration findings, flow sensor drift and size-channel drift. Every repair ends in a calibration with as-found data and an externally verified sample flow.
What is a particle counter repair?
Particle counter repair is the diagnosis and physical restoration of an airborne particle counter that has failed or stopped sampling correctly, distinct from calibration, which measures and corrects the counter’s size response and flow on an instrument that still works. A repair replaces or services parts; a calibration proves the result. Almost every repair therefore ends in a calibration, because the certificate is what makes the counts usable again.
They are also among the instruments most often replaced when a serviceable pump would have saved them.
How do airborne particle counters actually fail?
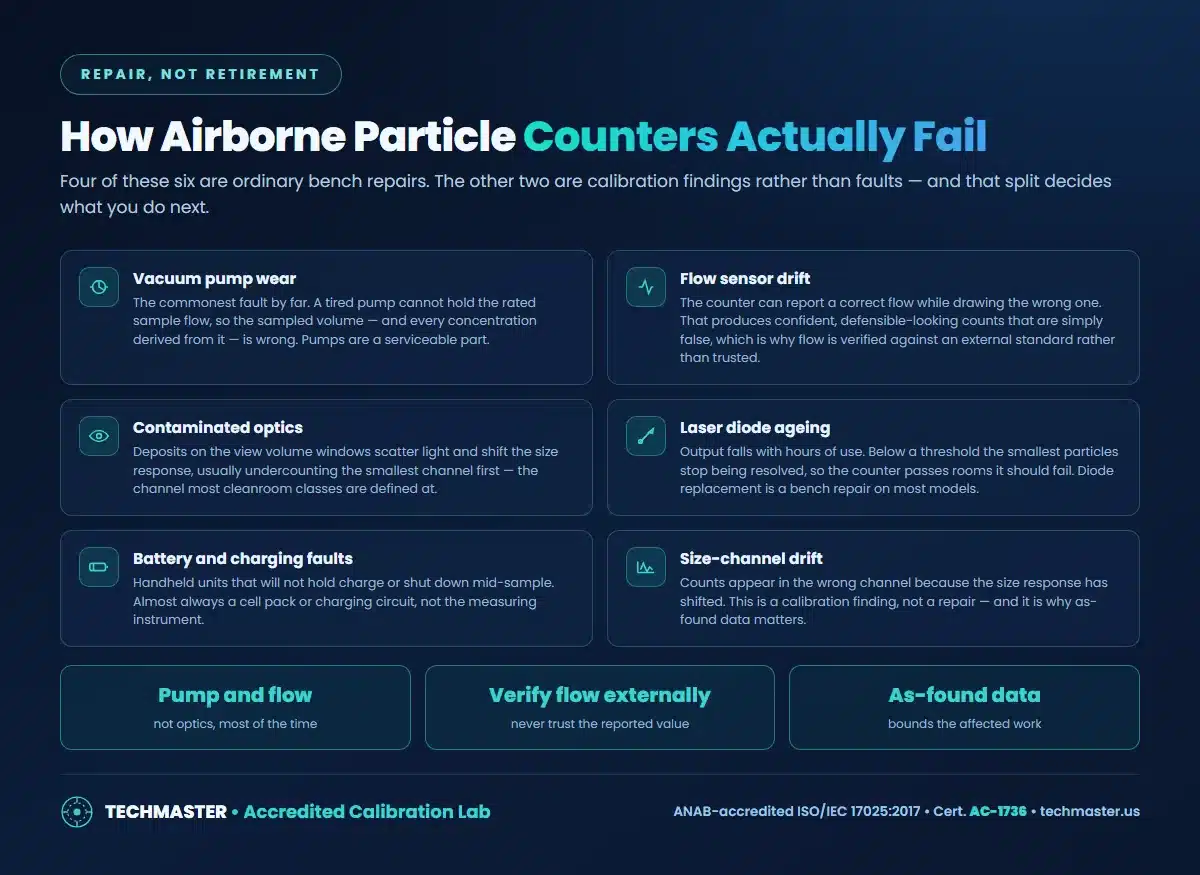
Six causes account for most of it: vacuum pump wear, flow sensor drift, contaminated view-volume optics, laser diode output falling with age, battery and charging faults on handhelds, and size-channel drift. The first, third, fourth and fifth are repairs. The second and sixth are calibration findings – the instrument is intact, but its numbers are no longer right.
The distinction matters commercially, because a repair quote and a calibration are different pieces of work with different costs, and sending a drifting counter for repair achieves nothing.
Why does the sample flow decide everything?
Because a particle count is not a raw number, it is a concentration: particles observed divided by the volume of air actually sampled. A pump that has lost suction, or a flow sensor reading high, makes the assumed volume wrong, so every concentration derived from it is wrong – and the counts still look entirely plausible.
That is why flow is verified against an external standard rather than read from the counter’s own display, and why flow verification belongs on the certificate rather than in an engineer’s notes. The parameter is treated as first-class in how to calibrate a handheld particle counter, and the requirements behind it are set out in ISO 21501-4 particle counter calibration requirements.
Repair, calibrate, or replace?
The honest answer depends on the symptom, which is what the evaluation establishes before any work is authorised.
| Symptom | Usual answer | Why |
|---|---|---|
| Will not hold the rated sample flow | Repair, pump service | Pumps are a wear part and a serviceable one |
| Counts low on the smallest channel only | Repair, clean the optics | Deposits on the view volume scatter light and undercount the smallest sizes first |
| Smallest particles no longer resolved at all | Repair, laser diode | Diode output falls with hours; replacement is a bench job on most models |
| Handheld shuts down mid-sample | Repair, cell pack or charger | Almost never the measuring instrument |
| Reported flow does not match a reference | Calibrate, not repair | A sensor reading error, corrected and documented at calibration |
| Counts appearing in the wrong size channel | Calibrate, not repair | Size response has shifted; as-found data bounds the affected work |
How is a particle counter repair handled?
The symptom is described, the counter is evaluated and quoted against replacement cost, the fault is repaired, the sample flow is verified against an external standard, and the counter is then calibrated with as-found and as-left data before a certificate is issued.
- Describe the symptom, not the diagnosis. Report what the counter does – will not hold flow, counts low on the smallest channel, shuts down mid-sample – rather than what you think has failed. The wrong diagnosis is the commonest reason a repair takes two visits.
- Evaluate and quote against replacement. The counter is inspected, the fault reproduced and a repair quote issued against the cost of replacement before any work is authorised.
- Repair the fault. Pump service or replacement, optical cleaning, laser diode replacement, or battery and charging repair as the diagnosis requires.
- Verify the sample flow against a standard. Flow is measured against an external reference rather than read from the counter’s own display, because a counter can report a correct flow while drawing the wrong one.
- Calibrate with as-found and as-left data. Size response and counting performance are recorded before and after adjustment, so you can bound which earlier measurements the fault could have affected.
The as-found data is the part that matters beyond the bench. If the counter was counting or sampling incorrectly before repair, that data is what lets you scope which earlier qualifications were affected, the procedure in what to do with out-of-tolerance results, with the impact-analysis method in reverse traceability and recall impact analysis.
What level of certificate can you get?
A NIST-traceable certificate with full reported data. Particle counting is not among the disciplines on Techmaster’s ANAB ISO/IEC 17025 scope under certificate AC-1736, so an accredited particle counting certificate is not something we claim.
The difference between the two levels, and when each is genuinely required, is set out in accredited versus NIST-traceable calibration. Where a cleanroom programme also needs accredited environmental work, that is a different discipline: temperature and humidity chamber calibration is accredited at the Santa Clara, California and Orlando, Florida laboratories only under AC-1736. Routine calibration after a repair is done by the manufacturer or its authorized service provider, because Techmaster does not calibrate particle counters, at the intervals discussed in how often to calibrate a particle counter.
What do you sample with while it is away?
If the qualification cannot wait, a short-term rental bridges the gap; the decision between covering a gap and replacing the instrument outright is worked through in renting versus buying a handheld particle counter. Ask us about rental availability and terms for your ISO class and sample-location count rather than assuming a swap is on the shelf.
Frequently asked questions
Can an airborne particle counter be repaired?
Yes, and most of the faults that take a counter out of service are ordinary bench repairs. Vacuum pumps are a serviceable part, optics can be cleaned, laser diodes can be replaced on most models, and handheld battery packs and charging circuits are routine. What decides the economics is which of those you have, which is what an evaluation establishes before any work is authorised.
What is the most common particle counter fault?
Vacuum pump wear. A tired pump cannot hold the rated sample flow, and because a particle count is a concentration derived from the volume of air actually sampled, a flow error becomes a counting error on every location you measured. It is also the fault most often mistaken for dirty optics.
Does a repaired particle counter need recalibration?
Always, and the flow rate has to be verified as part of it. Any work touching the pump, the flow path or the optical bench changes the instrument the previous certificate described. A calibration with as-found and as-left data is what lets you judge whether counts taken before the repair were affected.
Is particle counter calibration ISO/IEC 17025 accredited at Techmaster?
No. Particle counting is not among the disciplines on Techmaster’s ANAB ISO/IEC 17025 scope under certificate AC-1736. Techmaster does not calibrate particle counters; after any repair, have the counter calibrated by its manufacturer or an authorized service provider.
The bottom line
Four of the six things that stop a particle counter are repairs, and the pump is the first suspect. The other two are calibration findings, and treating them as repairs wastes a shipment. Describe the symptom, ask for an evaluation, and insist the flow is verified externally before the certificate is written.
Need a quote, a rental, or a repair evaluation?
Techmaster Electronics, ISO/IEC 17025 accredited calibration laboratory, ANAB Cert. AC-1736, founded 1989. Four accredited US labs, 5-day standard turnaround, 1–2 day expedite.
Request a quote →Techmaster Electronics, LLC is an independent ISO/IEC 17025:2017 accredited calibration laboratory. We are not affiliated with, authorized by, or endorsed by any manufacturer named on this page. All product names and model designations are trademarks of their respective owners and are used here only to identify the equipment we calibrate, repair, or rent. Confirm that our accredited scope covers your instrument’s parameters and ranges before shipping, ask us and we will check it against your model list.
References & industry standards
- ISO/IEC 17025 testing & calibration laboratory requirements
- NIST calibration services and measurement traceability
- NIST Time and Frequency Division
- A2LA / ANAB accreditation for calibration laboratories
External standards bodies. Techmaster Electronics is an ISO/IEC 17025-accredited, NIST-traceable calibration laboratory.

Khanh Nguyen is the Marketing Manager at Techmaster Electronics, a B2B marketing leader covering the test, measurement, and ISO/IEC 17025 accredited calibration industry in the United States.