

Quick answer: NIST-traceable calibration means the measurement links back to national standards through an unbroken chain of comparisons with stated uncertainty; accredited calibration means an independent body such as ANAB has audited the lab to ISO/IEC 17025 and confirmed it is technically competent to make that claim. Every accredited calibration is traceable, but a “traceable” certificate alone is not accredited unless it carries the accreditation body’s mark and scope. Techmaster is ANAB-accredited (AC-1736), so its certificates are both NIST-traceable and third-party verified.
Key points
- Calibration calibration confirms measurements you can defend in an ISO 9001 / 13485 / AS9100 audit.
- Every certificate is NIST-traceable with a full measurement-uncertainty budget (as-found / as-left).
- Techmaster is ANAB-accredited (AC-1736) with five US labs, in-lab or nationwide on-site.
- Standard turnaround is 5 business days, with 1–2 business-day expedite available.
“Accredited” and “NIST-traceable” answer different questions. Accreditation is formal recognition that a laboratory has demonstrated competence for specific activities listed on its scope. Metrological traceability is a property of an individual measurement result: the result is related to a stated reference through a documented, unbroken calibration chain, with uncertainty contributed at each step. A buyer often needs both, but one term does not substitute for the other.
Accreditation and traceability compared
| Question | Accredited calibration | Traceable measurement result |
|---|---|---|
| What is evaluated? | The laboratory’s competence and consistent operation for defined calibration activities | The documented relationship between a result and a stated reference |
| Where is the boundary? | The accreditation body’s certificate and detailed scope | The specific result, measurand, method, references, and uncertainty chain |
| What evidence should a buyer inspect? | Accreditation status, scope, range, calibration and measurement capability or uncertainty, and location | Reported value, uncertainty, reference standards or traceability statement, method, and relevant conditions |
| Does the label alone prove fitness for use? | No. The requested work must fall within scope and meet the application need. | No. NIST states that traceability alone does not guarantee fitness for purpose. |
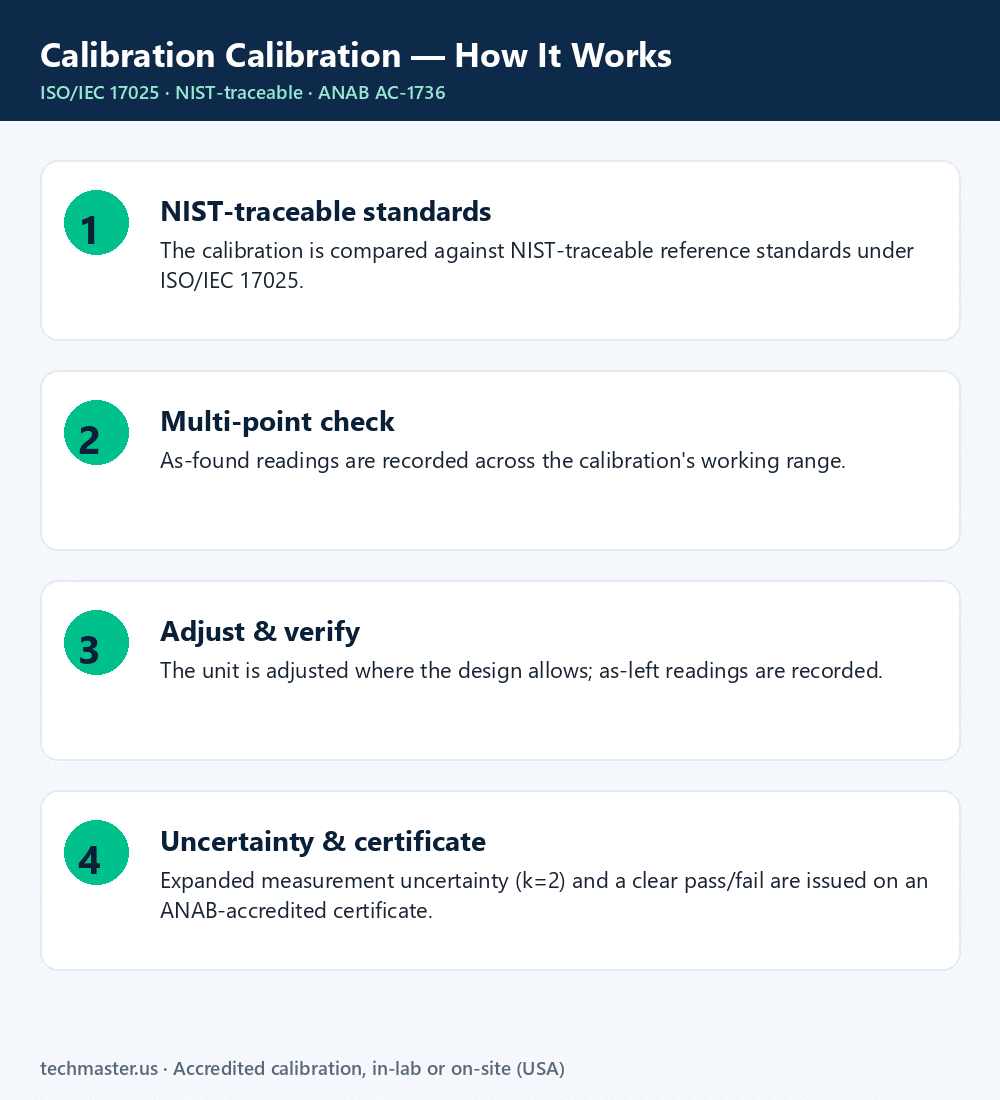
ISO/IEC 17025 sets requirements for the competence, impartiality, and consistent operation of testing and calibration laboratories. Accreditation bodies use the standard to assess laboratories. The practical buyer check is narrower: does the current scope cover this measurand, range, method or discipline, uncertainty level, and service location?
What “NIST-traceable” should mean
The phrase is commonly used as shorthand for a result traceable through a calibration chain to NIST’s realization of an SI unit or another stated NIST reference. NIST does not certify another company’s traceability merely because its name appears on a certificate. Its metrological traceability policy says the result provider is responsible for supporting the claim and the result user is responsible for assessing it.
A sound claim identifies the measured quantity, measurement result, associated uncertainty, relevant references, and measurement system under appropriate quality control. Traceability is therefore more than a serial-number list or a logo.
Two illustrative certificate excerpts
These examples are fictional and show what to inspect rather than what any particular laboratory must report.
Example A: useful evidence
Asset: DMM-104, serial 12345
Function and point: DC voltage, nominal 10.000 V
As-found indication: 10.0012 V
Reference value: 10.0004 V
Result: error +0.0008 V; expanded uncertainty 0.0003 V, k = 2
Method and conditions: identified; reference standards listed
Accreditation: symbol or statement present; point falls within the published scope
The result, units, uncertainty, and scope can be compared with the user’s requirement. If conformity is reported, the certificate should also identify the specification and decision rule.
Example B: claim needing clarification
“Instrument calibrated and NIST traceable. Pass.”
This statement does not show the measured values, uncertainty, chain, specification, or decision rule. Ask for the complete report and confirm whether the work was within the accredited scope. A traceability statement may be valid, but the short phrase does not give the buyer enough evidence to determine fitness for use.
How to verify a laboratory’s scope
- Open the accreditation body’s directory rather than relying on a marketing badge.
- Confirm the certificate is current and matches the legal entity and service location.
- Open the detailed scope and locate the relevant calibration discipline or measurand.
- Compare the needed range and measurement uncertainty with the scope entry. A general heading such as “electrical” is not enough.
- Confirm whether mobile or on-site work is covered when the calibration will occur at your facility.
- Put the required accredited status, points, uncertainty, data, and conformity statement on the purchase order.
- After service, verify that the certificate carries the appropriate accreditation reference and matches what was ordered.
ILAC G18 explains why a scope is central to describing accredited competence. ILAC P10 also emphasizes that an accredited calibration service must be suitable for the intended use and specifically covered by the scope.
Buyer decision path
- Is accreditation required by your customer, regulator, contract, or quality plan? If yes, require calibration under the applicable accredited scope.
- Is the exact work within scope? If no, find an in-scope provider or document why another route is acceptable.
- Does the result support traceability? Check the value, uncertainty, reference chain, and measurement assurance evidence.
- Is the uncertainty small enough for the decision? Compare it with the process tolerance and agreed decision rule.
- Was adjustment requested? Distinguish as-found calibration from any adjustment and subsequent as-left calibration.
Use the calibration service buyer guide for broader supplier factors, or the laboratory scope qualification worksheet when range and uncertainty are the main issue.
Why it matters
Measurement confidence
A drifting calibration produces readings that fail under audit scrutiny.
Compliance
ISO 9001, 13485, AS9100 and FDA systems require traceable calibration.
Cost control
Catching drift early prevents scrapped product and failed lots.
Traceability
An unbroken chain to NIST with stated uncertainty makes your data valid.
Accredited calibration at Techmaster
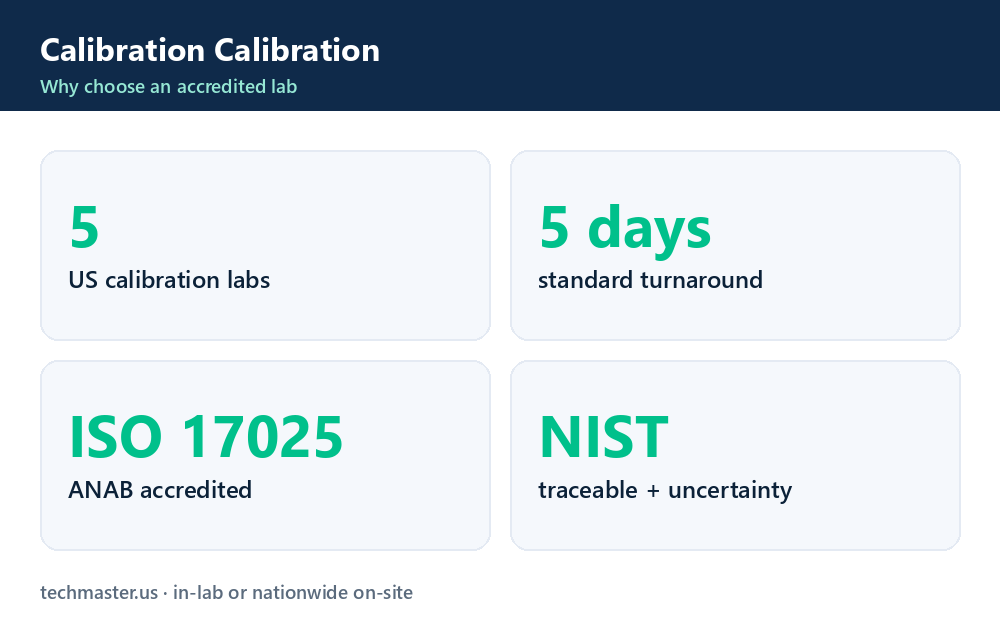
Techmaster Electronics is an ANAB-accredited (Certificate AC-1736) ISO/IEC 17025:2017 calibration laboratory with five US labs, NIST-traceable standards and a full measurement-uncertainty budget on every certificate, in-lab or on-site nationwide. See our calibration services or request a quote.
Frequently asked questions
What is accredited vs nisttraceable calibration?
Accredited Vs Nisttraceable Calibration is the documented comparison of a calibration against NIST-traceable reference standards under ISO/IEC 17025. It quantifies the calibration’s error and measurement uncertainty and confirms it performs within tolerance, with as-found and as-left data on the certificate.
How often should a calibration be calibrated?
Most quality systems calibrate a calibration every 12 months, or sooner after repair, overload, or before critical measurements. Set your interval from the manufacturer spec and your ISO 9001 / 13485 / AS9100 program and drift history.
Is Techmaster’s calibration calibration ISO 17025 accredited?
Yes. Techmaster Electronics is ISO/IEC 17025:2017 accredited by ANAB (Certificate AC-1736). Every calibration calibration is NIST-traceable and issued with a full measurement-uncertainty budget.
What is the turnaround for calibration calibration?
Standard turnaround is 5 business days, with 1–2 business-day expedite available. On-site calibration removes shipping time entirely for calibrations that can’t leave the floor.
Do you calibrate calibrations on-site or in-lab?
Both. Techmaster runs five US labs (Vista CA, Santa Clara CA, Orlando FL, San Antonio TX, Holly Springs NC) and offers nationwide on-site calibration calibration to minimize downtime.
Related calibration guides
Get accredited calibration
ANAB-accredited, NIST-traceable, 5 US labs, in-lab or on-site.
Contact us for a quoteKhanh Nguyen, Marketing Manager, Techmaster Electronics
Writes on ISO/IEC 17025 calibration, metrology and measurement compliance for US labs. Connect on LinkedIn →

Khanh Nguyen is the Marketing Manager at Techmaster Electronics, a B2B marketing leader covering the test, measurement, and ISO/IEC 17025 accredited calibration industry across the US and Vietnam markets.