
TL;DR: A dropped accelerometer rarely dies, it shifts. Sensitivity moves a few percent, the mounted resonance moves with it, and the signal still looks clean. Rule out the cable first, then re-establish sensitivity by back-to-back comparison against a reference.
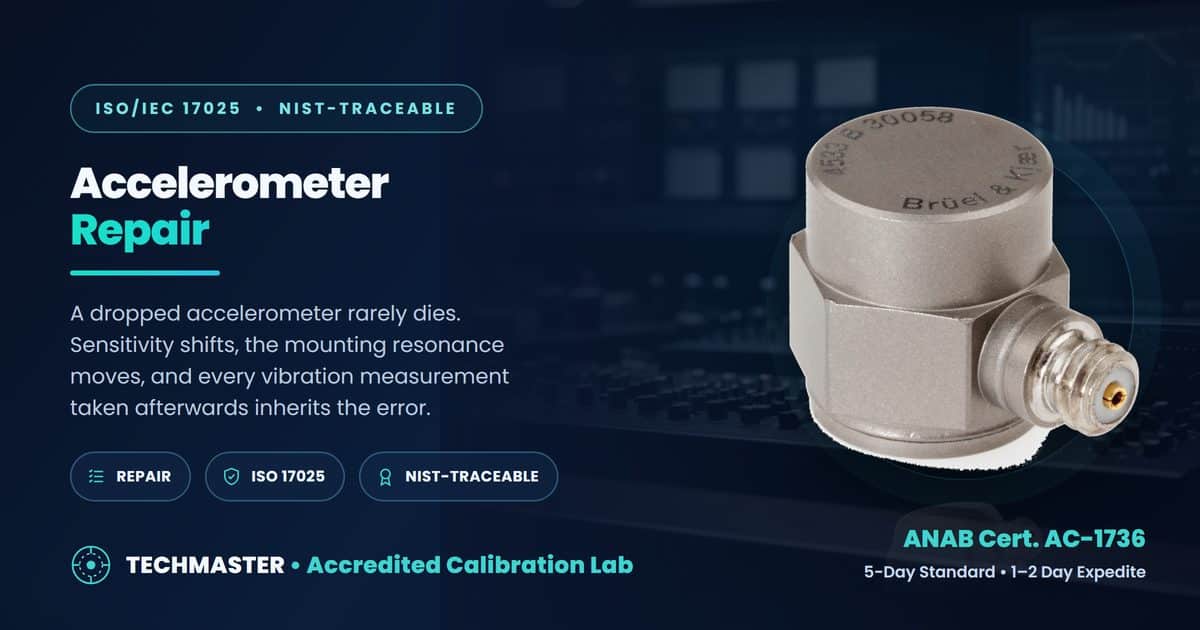
Why is a dropped accelerometer worse than a dead one?
Because it keeps working. Shock changes the sensitivity by a few percent and moves the frequency response, but the sensor still outputs a clean, plausible signal. A dead accelerometer stops the measurement; a shifted one quietly biases every vibration reading taken after the drop, including the trend data you are using to judge a bearing.
That is why a drop is a calibration event, not just a cosmetic one, and why the measurements taken between the drop and its discovery are suspect.
What to rule out before suspecting the sensor
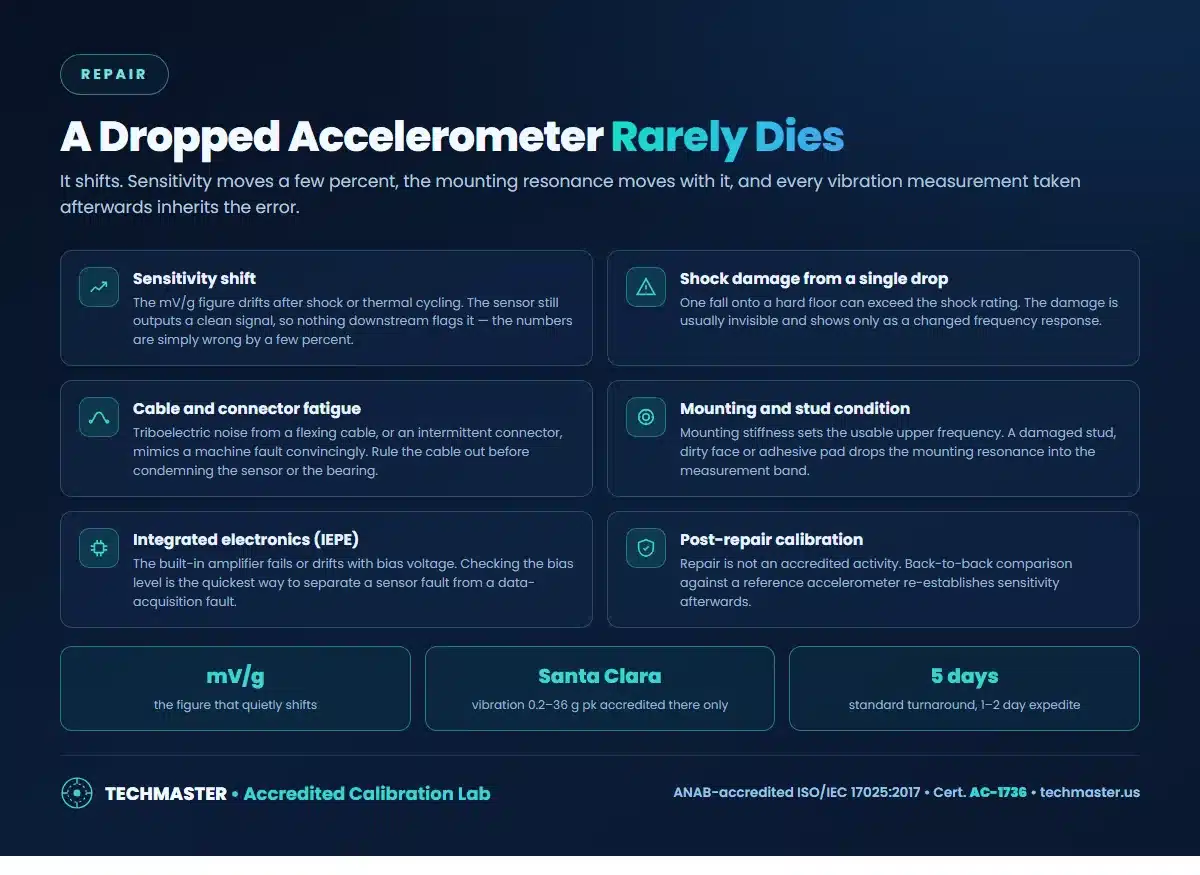
The cable and the connector. A flexing cable generates triboelectric noise and a tired connector produces intermittent dropouts, both present as machine faults and send people looking at bearings. Substituting the cable takes minutes and resolves a large share of suspected sensor failures.
After the cable, check the mounting: a damaged stud or a dirty mounting face lowers the mounted resonance, which changes the usable frequency range without changing anything about the sensor itself.
Matching symptoms to likely causes
| Symptom | Likely cause | First step |
|---|---|---|
| Amplitudes shifted a few percent | Sensitivity drift after shock | Back-to-back comparison |
| High-frequency response changed | Mounting or stud condition | Check face, stud and torque |
| Intermittent noise or dropouts | Cable or connector fatigue | Substitute the cable first |
| Signal present but offset wrong | IEPE electronics or bias | Check bias voltage |
| Readings fine cold, drift warm | Thermal sensitivity | Check against temperature spec |
| No output at all | Sensor or supply failure | The easy case, it stops work |
What re-establishes the sensitivity?
Back-to-back comparison against a reference accelerometer, which is what ISO 16063-21 describes: the unit under test and a calibrated reference see the same motion and are read together across the frequency range. Repair alone does not restore a known sensitivity, only the calibration afterwards does.
Vibration is accredited at the Santa Clara laboratory, 0.2 to 36 g pk. Related reading: back-to-back accelerometer calibration, piezoelectric accelerometers, vibration meter calibration, shaker table calibration and shaker table rental. On traceability and intervals: NIST-traceable calibration and ILAC G24 intervals.
Frequently asked questions
What happens to an accelerometer when it is dropped?
Usually not failure, a shift. A single fall onto a hard floor can exceed the shock rating and change the sensitivity by a few percent, move the mounted resonance, or crack the bonding inside. The sensor still produces a clean signal, so nothing downstream reports a problem.
How do I tell a sensor fault from a cable fault?
Substitute the cable first. A flexing cable generates triboelectric noise and an intermittent connector produces dropouts, both of which read as machine faults. Swapping the cable takes minutes and resolves a large share of suspected accelerometer failures.
Does mounting really change the measurement?
Yes, and more than most specifications suggest. Mounting stiffness sets the usable upper frequency: a stud mount gives the highest, while a damaged stud, a dirty mounting face or an adhesive pad can drop the mounted resonance into the band you are trying to measure.
Is accelerometer calibration accredited?
Vibration is on Techmaster’s ANAB accredited scope at the Santa Clara laboratory, covering 0.2 to 36 g pk. Send the model and the range you need and we will confirm what falls inside the accredited parameters before anything ships.
Techmaster Electronics is accredited by ANAB to ISO/IEC 17025:2017 under certificate AC-1736, across eight accredited calibration fields at four US laboratories, Vista CA, Santa Clara CA, Orlando FL and San Antonio TX. Ask us to confirm your specific instrument and parameter ranges against the current scope before shipping.
Send us the model list. We will come back with an itemized quote, the service level per instrument, and which items sit inside our ANAB accredited scope, usually within one business day. Request a quote.
Techmaster Electronics, LLC is an independent ISO/IEC 17025:2017 accredited calibration laboratory. We are not affiliated with, authorized by, or endorsed by any manufacturer named on this page. All product names and model designations are trademarks of their respective owners and are used here only to identify the equipment we calibrate, repair, or rent. Confirm that our accredited scope covers your instrument’s parameters and ranges before shipping, ask us and we will check it against your model list.

Khanh Nguyen is the Marketing Manager at Techmaster Electronics, a B2B marketing leader covering the test, measurement, and ISO/IEC 17025 accredited calibration industry in the United States.