

Quick answer: Calibration vs verification vs validation in one line: calibration measures and documents an instrument’s error against NIST-traceable standards and, where possible, adjusts it; verification confirms the instrument still meets a stated tolerance without necessarily adjusting it; and validation proves an entire process or method consistently produces results fit for their intended use. In short, calibration sets the reference, verification checks conformity, and validation confirms the whole process works. Techmaster provides ISO/IEC 17025 accredited calibration and verification with NIST-traceable certificates that auditors accept.
Key points
- Calibration calibration confirms measurements you can defend in an ISO 9001 / 13485 / AS9100 audit.
- Every certificate is NIST-traceable with a full measurement-uncertainty budget (as-found / as-left).
- Techmaster is ANAB-accredited (AC-1736) with five US labs, in-lab or nationwide on-site.
- Standard turnaround is 5 business days, with 1–2 business-day expedite available.
Calibration, verification, and validation are related but separate activities. Calibration establishes how an instrument’s indications relate to reference values and associated uncertainties. Verification provides objective evidence that specified requirements are met. Validation is verification that those requirements are adequate for the intended use. A quality system may need all three, performed at different times by different people.
Purpose, output, owner, and example
| Activity | Main purpose | Typical output | Who is responsible? | Illustrative example |
|---|---|---|---|---|
| Calibration | Establish the relation between reference values and instrument indications, with uncertainty | Measured results, errors or corrections, uncertainty, conditions, and traceability information | A competent internal or external calibration provider; the user defines the needed scope | Compare a temperature indicator at selected points with a reference system |
| Verification | Confirm that a specified requirement is fulfilled | Recorded evidence and a conformity conclusion under an identified rule | The organization responsible for accepting the equipment or process | Confirm the calibrated indicator meets a stated maximum permissible error |
| Validation | Confirm that the specified requirements are suitable for an intended use | Approved evidence that the method, process, or system performs adequately in that use | The process or method owner with relevant technical and quality authority | Demonstrate that a temperature-monitoring method can detect the change that matters in a specific process |
These distinctions follow the Joint Committee for Guides in Metrology’s VIM entries for calibration, verification, and validation.
Calibration is a measurement activity
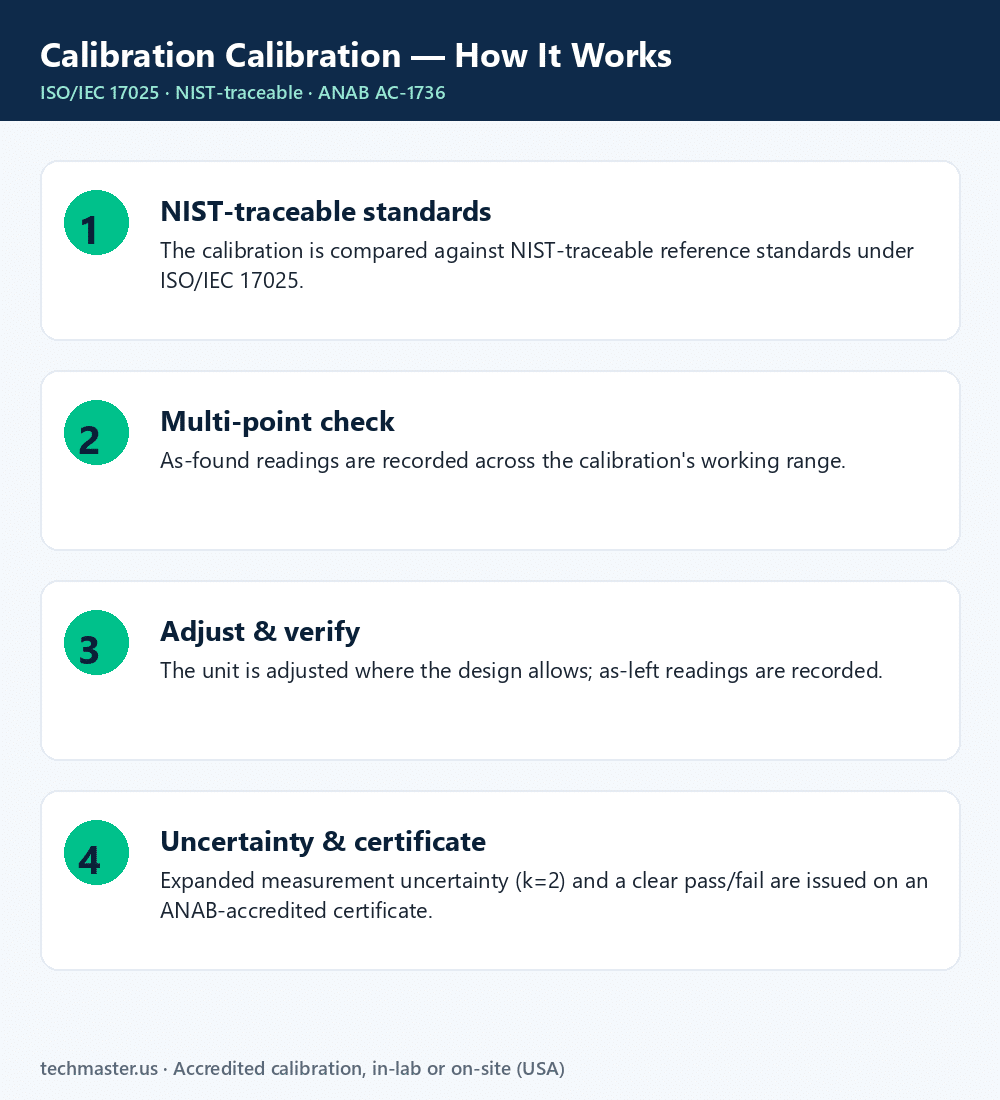
A calibration compares indications with values provided by measurement standards under specified conditions and uses the relationship to support a measurement result. The output may be a table of indications and reference values, a correction, a curve, or another documented relationship, together with uncertainty.
Calibration is not the same as adjustment. Adjustment changes the measuring system so it gives prescribed indications. When adjustment is authorized, preserve the as-found calibration results first, record the adjustment, and then obtain as-left results. Otherwise, evidence about the condition of earlier measurements may be lost.
Verification is a requirement check
Verification begins with a specified requirement. That requirement might be a manufacturer’s performance specification, a maximum permissible error, a target uncertainty, or a requirement in an internal procedure. The evidence must address the actual requirement. A zero check, for example, cannot verify performance across the full working range unless the requirement is limited to zero.
Measurement uncertainty should be considered when it affects the conformity conclusion. If a result lies close to a limit, the organization should know which decision rule applies. The ILAC G8 guidance explains how decision rules relate to statements of conformity.

Validation asks whether the requirement is adequate for use
A device can pass a verification against its purchase specification yet still be unsuitable for a particular process. Validation goes one step further: it confirms that the selected requirements support the intended use. For a measurement procedure, this may involve range, selectivity, bias, precision, detection capability, environmental robustness, operator effects, and uncertainty as relevant to the application.
Validation is therefore use-specific. Evidence gathered for one material, range, environment, or process may not automatically support another. Revalidation or supplemental evidence may be needed after a material change to the method, software, instrument, operating range, or intended use.
One instrument through all three activities
Illustrative scenario: a pressure gauge is used to accept a process between 95 psi and 105 psi.
- Calibration: a laboratory compares indications at specified pressure points with a suitable reference and reports errors and uncertainty.
- Verification: the equipment owner applies the approved decision rule and confirms whether the gauge meets its stated ±1 psi requirement over the used range.
- Validation: the process owner confirms that the gauge, sampling plan, resolution, uncertainty, response time, and ±1 psi requirement can reliably control the actual process.
The calibration data feed the verification. The verification supports validation, but neither step is automatic. A “pass” on the certificate cannot decide whether the process requirement itself is adequate.
Use this workflow
- Define the intended use and the decision that the measurement supports.
- Translate that need into measurable requirements, including range, tolerance, and target uncertainty.
- Calibrate at points and functions representative of use, preserving as-found data.
- Verify conformity against the identified requirement and decision rule.
- Validate that the full measurement procedure is suitable in its actual environment and with its actual operators.
- Control changes and define triggers for recalibration, reverification, or revalidation.
Common mistakes
- Treating calibration as proof that every specification was met.
- Calling an adjustment “calibration” without recording as-found results.
- Verifying against an unstated tolerance or ignoring uncertainty near a limit.
- Validating a device alone while overlooking the method, software, environment, and operator.
- Assuming evidence from one range or product automatically covers another.
This page addresses the three-way process distinction. For a narrower comparison focused on two terms, see calibration versus verification. For certificate interpretation, see measurement uncertainty and traceability.
Why it matters
Measurement confidence
A drifting calibration produces readings that fail under audit scrutiny.
Compliance
ISO 9001, 13485, AS9100 and FDA systems require traceable calibration.
Cost control
Catching drift early prevents scrapped product and failed lots.
Traceability
An unbroken chain to NIST with stated uncertainty makes your data valid.
Accredited calibration at Techmaster
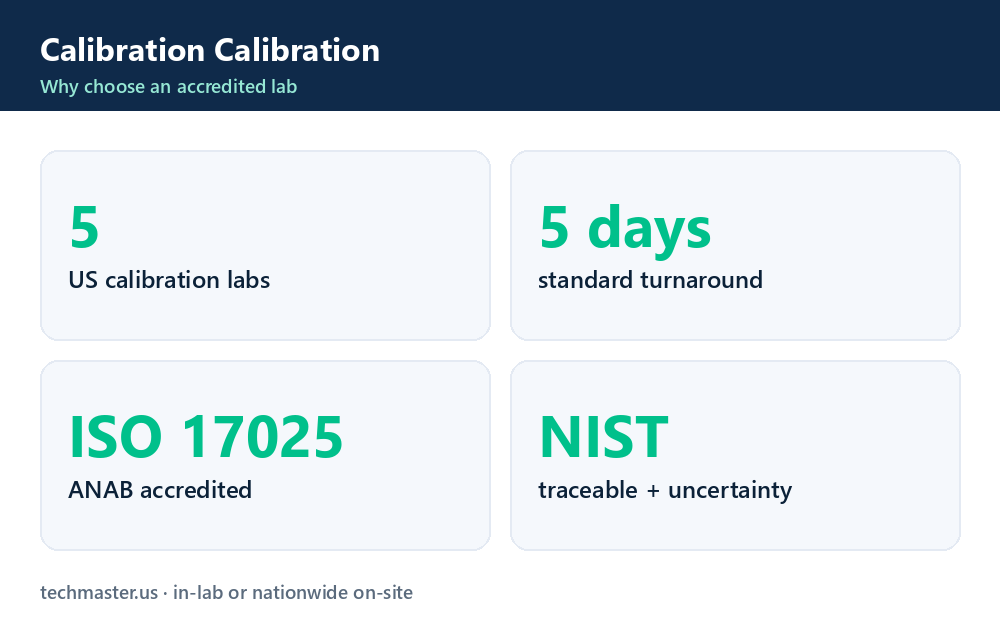
Techmaster Electronics is an ANAB-accredited (Certificate AC-1736) ISO/IEC 17025:2017 calibration laboratory with five US labs, NIST-traceable standards and a full measurement-uncertainty budget on every certificate, in-lab or on-site nationwide. See our calibration services or request a quote.
Frequently asked questions
What is calibration vs verification vs validation?
Calibration Vs Verification Vs Validation is the documented comparison of a calibration against NIST-traceable reference standards under ISO/IEC 17025. It quantifies the calibration’s error and measurement uncertainty and confirms it performs within tolerance, with as-found and as-left data on the certificate.
How often should a calibration be calibrated?
Most quality systems calibrate a calibration every 12 months, or sooner after repair, overload, or before critical measurements. Set your interval from the manufacturer spec and your ISO 9001 / 13485 / AS9100 program and drift history.
Is Techmaster’s calibration calibration ISO 17025 accredited?
Yes. Techmaster Electronics is ISO/IEC 17025:2017 accredited by ANAB (Certificate AC-1736). Every calibration calibration is NIST-traceable and issued with a full measurement-uncertainty budget.
What is the turnaround for calibration calibration?
Standard turnaround is 5 business days, with 1–2 business-day expedite available. On-site calibration removes shipping time entirely for calibrations that can’t leave the floor.
Do you calibrate calibrations on-site or in-lab?
Both. Techmaster runs five US labs (Vista CA, Santa Clara CA, Orlando FL, San Antonio TX, Holly Springs NC) and offers nationwide on-site calibration calibration to minimize downtime.
Related calibration guides
Get accredited calibration
ANAB-accredited, NIST-traceable, 5 US labs, in-lab or on-site.
Contact us for a quoteKhanh Nguyen, Marketing Manager, Techmaster Electronics
Writes on ISO/IEC 17025 calibration, metrology and measurement compliance for US labs. Connect on LinkedIn →

Khanh Nguyen is the Marketing Manager at Techmaster Electronics, a B2B marketing leader covering the test, measurement, and ISO/IEC 17025 accredited calibration industry across the US and Vietnam markets.