

How often calibrate impedance analyzer? Calibration Intervals, Accuracy & Compliance
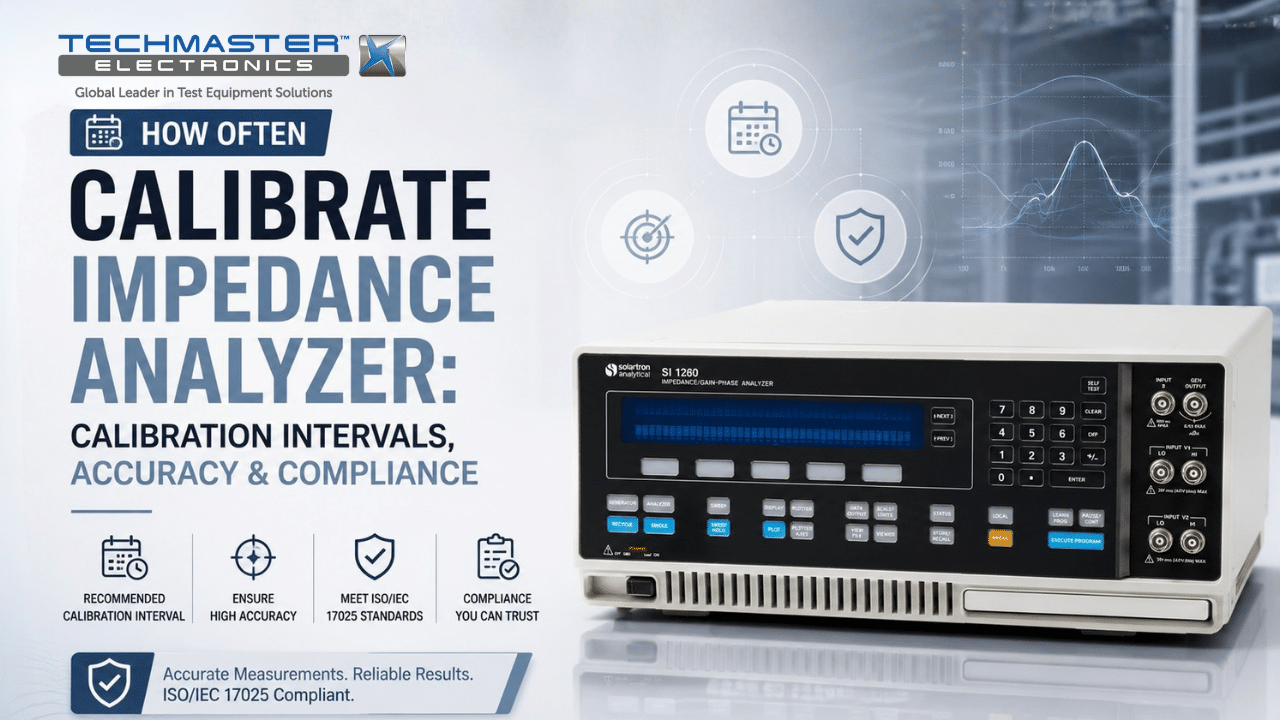
Understanding how often to calibrate an impedance analyzer is essential for maintaining accurate and reliable electrical measurements. Engineers and quality managers rely on impedance analyzers to evaluate passive components, materials, and electronic assemblies. Throughout product development and manufacturing. However, even high-performance instruments gradually lose accuracy. Because electronic components naturally age over time.
As a result, small changes inside the analyzer can affect impedance, phase angle, capacitance, and inductance measurements. These errors may seem insignificant at first. But they can influence product quality, research results, and compliance testing. Therefore, regular calibration plays a critical role in maintaining measurement confidence and reducing the risk of costly production errors.
In addition, scheduled calibration helps organizations comply with international quality standards such as ISO/IEC 17025. By following a documented calibration program, laboratories can verify measurement accuracy. Maintaining traceability to national standards. Providing reliable data for customer audits and regulatory inspections.
1.Technical Principles and Setup Procedures
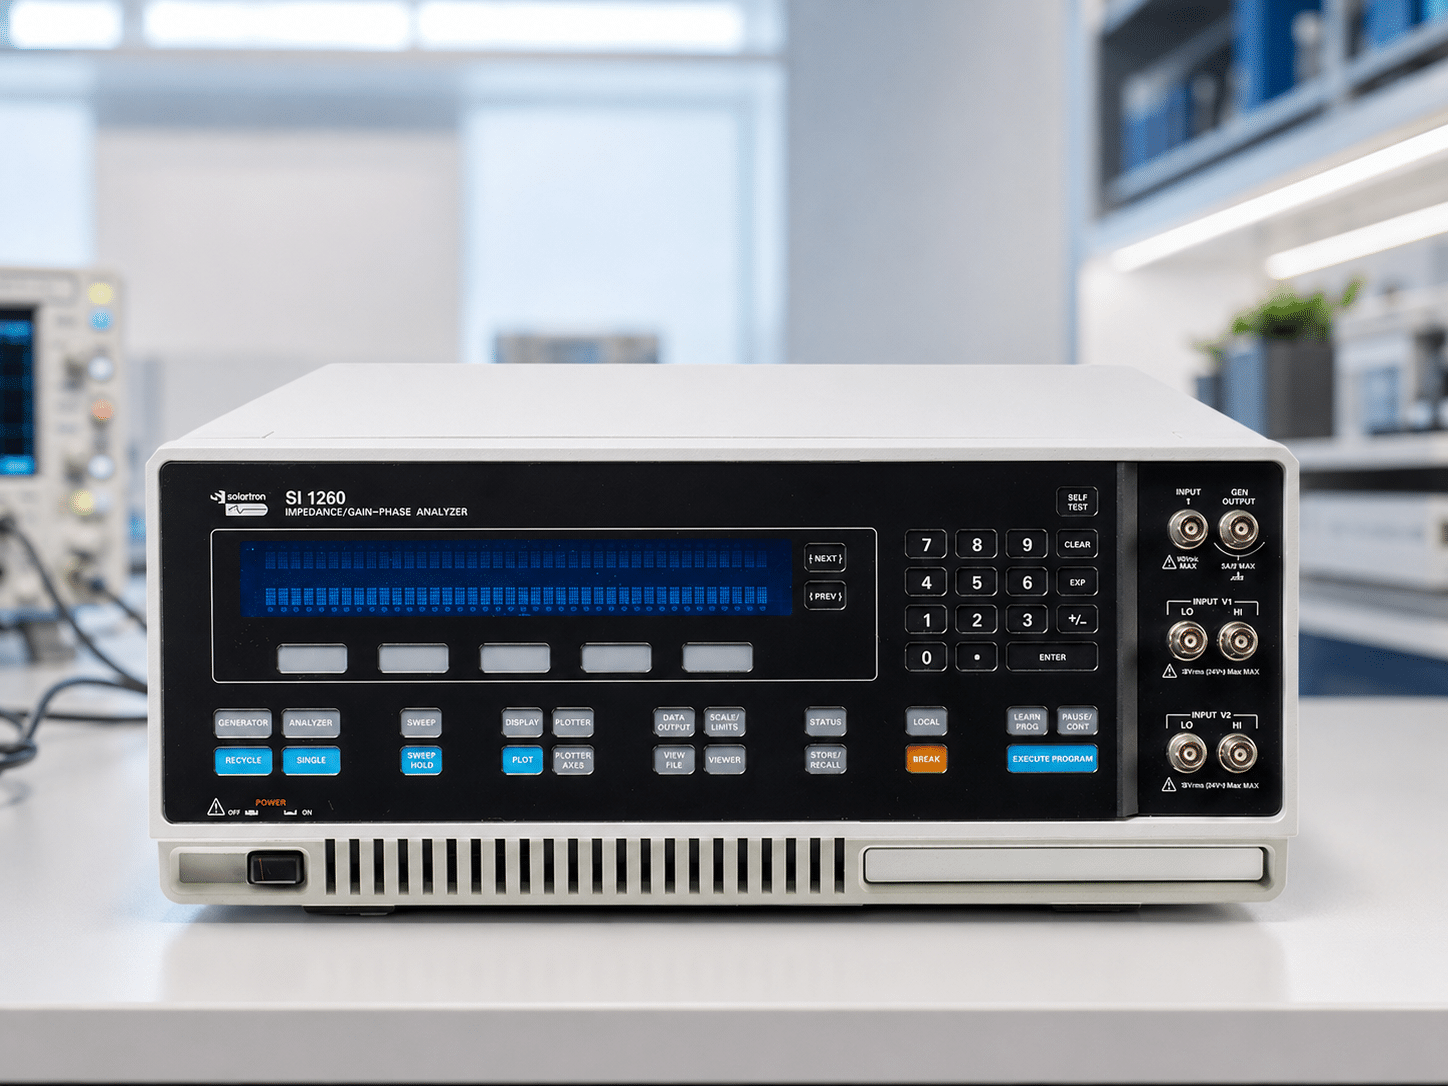
How does an impedance analyzer measure complex electrical parameters?
An impedance analyzer measures the electrical characteristics of a device by applying a controlled AC signal and monitoring the resulting voltage and current. First, the instrument generates a stable excitation signal across a selected frequency range. Next, it measures both voltage and current with high precision. Then, the analyzer calculates complex impedance by comparing the magnitude and phase relationship between these signals. As a result, engineers obtain accurate electrical parameters for component evaluation and design verification.
Unlike a standard digital multimeter, an impedance analyzer evaluates both the resistive and reactive behavior of a component over multiple frequencies. Therefore, it becomes an essential instrument for characterizing capacitors, inductors, transformers, batteries, sensors, and semiconductor devices.
-
Auto-Balancing Bridge Operation: Balances current through the DUT using an internal current-to-voltage converter to maintain a virtual ground at the low-terminal, ensuring precise low-frequency measurements.
-
Vector Ratio Detection: Simultaneously extracts magnitude ( |Z| ) and phase angle (ϕ), allowing software algorithms to calculate secondary parameters such as equivalent series resistance (ESR), parasitic capacitance, and quality factor ( Q ).
-
Four-Terminal Pair Configuration: Shields current feed lines and potential sense leads independently to eliminate mutual magnetic coupling and lead resistance errors.
2. Why Calibration Frequency Matters: Risks and Benefits
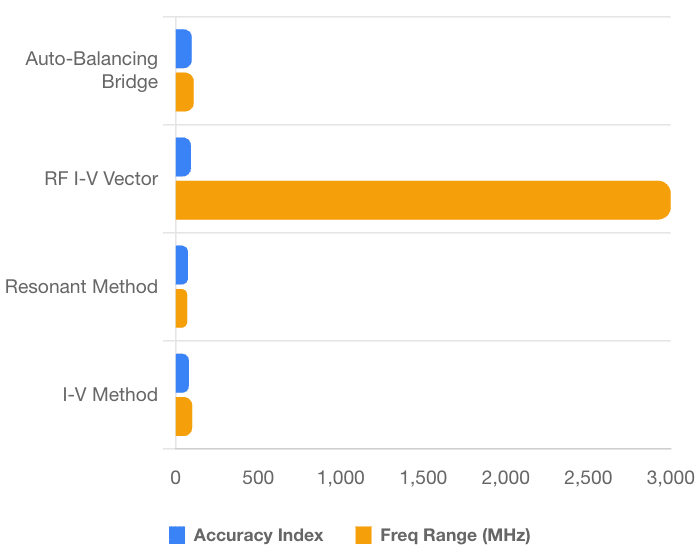
Measurement Method Performance
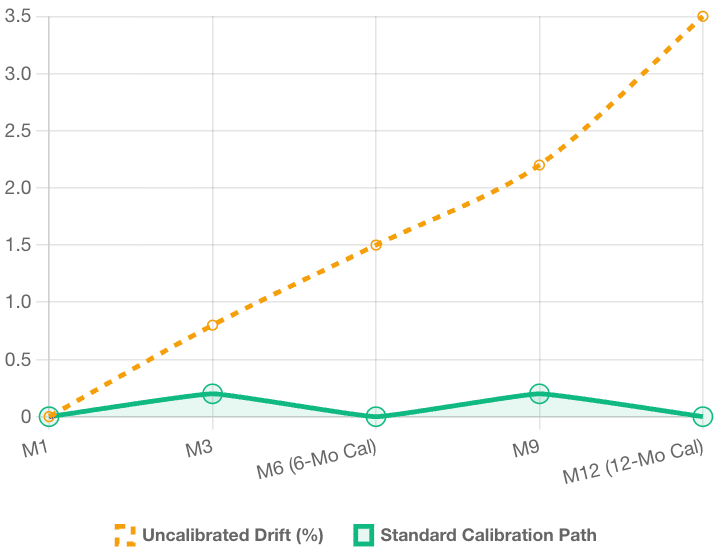
Measurement Drift Over Time
2.1. What are the consequences of delayed calibration?
Failing to adhere to a strict calibration schedule leads to electronic drift, where internal reference components alter their baseline values due to thermal stress, component aging, and high usage. Uncorrected drift creates severe technical and financial risks:
-
Invalid Measurement Data: Vector ratio errors lead to inaccurate calculations of complex impedance, phase angle, parasitic capacitance, and equivalent series resistance.
-
Regulatory Non-Compliance: Internal quality audits and external regulators may reject test documentation lacking current, NIST-traceable calibration certificates.
-
Costly Scrap and Rework: Inaccurate measurements can lead to accepting out-of-spec passive components or rejecting good production lots, causing severe manufacturing delays.
2.2. Benefits of adhering to your calibration schedule
Maintaining an established calibration cycle ensures that your instrument yields accurate, repeatable data. Adhering to regular calibration intervals delivers clear advantages:
-
NIST Traceability: Ensures every measurement is tied to national standards, fulfilling strict ISO/IEC 17025 quality management requirements.
-
Audit Readiness: Maintains a complete, unbroken chain of documentation required by high-stakes supply chains in aerospace, defense, and medical devices.
-
Operational Confidence: Eliminates guesswork in R&D and quality assurance by verifying instrument performance across its full frequency spectrum.
3. Industrial Applications
Where is accurate impedance analysis critical in manufacturing and R&D?
Precision impedance analysis is deployed across advanced engineering sectors where material properties and component behaviors dictate overall system performance:
-
Advanced Battery Research: Evaluating internal resistance and electrochemical impedance spectroscopy (EIS) of lithium-ion cells to optimize energy density and cycle life.
-
RF and Microwave Engineering: Characterizing inductors, capacitors, and resonators used in impedance-matching networks for wireless communication devices.
-
Medical Component Manufacturing: Testing electrical stability and dielectric properties of sensors and implantable passive components under strict regulatory controls.
-
Semiconductor Packaging: Analyzing parasitic impedances in integrated circuit lead frames and multi-layer ceramic capacitors to ensure high-frequency signal integrity.
4. The Calibration Pillar: ISO/IEC 17025 Compliance
Why is ISO/IEC 17025 essential for electrical calibration?
ISO/IEC 17025 is the international benchmark for testing and calibration laboratories, verifying that measurement results are technically valid, repeatable, and traceable to national standards. Utilizing an accredited laboratory ensures that your instrument’s performance is evaluated using validated calibration routines and that every certificate includes a formal calculation of measurement uncertainty. This level of rigor provides defensible proof of performance necessary for passing stringent customer and regulatory audits.
5. How to identify the optimal calibration frequency for your Impedance Analyzer?
-
Review Manufacturer Guidelines: Consult original equipment specifications for baseline interval recommendations (typically 12 months).
-
Evaluate Operating Environment: Shorten calibration cycles if the instrument operates in environments subject to thermal fluctuations, high humidity, or mechanical vibration.
-
Assess Application Criticality: Increase calibration frequency to 6 months for mission-critical applications such as medical device manufacturing or aerospace component screening.
-
Analyze Historical Drift Trends: Track historical calibration data (As-Found vs. As-Left results); if the instrument consistently demonstrates high stability, adjust the interval under statistical process control.
Techmaster US: Expert Metrology Services
Techmaster Electronics, LLC is an ISO/IEC 17025 accredited calibration laboratory (ANAB cert AC-1736) founded in 1989. We specialize in high-precision electrical calibration, ensuring your equipment meets rigorous accuracy requirements through NIST-traceable standards. Our services include both laboratory-based and on-site support to minimize your operational downtime.
-
Full ISO/IEC 17025 Accreditation: Our operations strictly adhere to the ANAB cert AC-1736 quality framework.
-
On-site Capability: We bring our expertise directly to your facility, allowing for faster turnaround times and immediate equipment verification.
-
Expertise Across Disciplines: We support a comprehensive range of electrical, dimensional, and thermodynamic calibration requirements, ensuring a single-source solution for your quality management system.
Contact Techmaster US today to discuss your specific calibration requirements and establish a maintenance schedule that guarantees compliance and accuracy.
Frequently Asked Questions (FAQs)
1. How often should I calibrate my impedance analyzer?
An annual calibration interval is the standard for most industrial applications to maintain NIST traceability and accuracy. However, for mission-critical R&D, high-usage production environments, or aerospace testing, a 6-month cycle is recommended to mitigate the risks of uncorrected electronic drift.
2. What happens if I skip impedance analyzer calibration?
Skipping calibration allows electronic drift to go undetected, leading to inaccurate vector impedance, capacitance, and inductance readings. This can cause false passes during quality control, non-compliance with industry standards, and costly product recalls.
3. Does impedance analyzer calibration cover phase angle accuracy?
Yes, accredited calibration verifies both magnitude ( |Z| ) and phase angle (ϕ) accuracy. Verifying phase measurement accuracy is critical for ensuring precise separation of resistive and reactive components across the analyzer’s operating frequency range.
4. What is the difference between open/short/load compensation and calibration?
Open/short/load compensation is a user routine that removes parasitic errors introduced by test fixtures and cabling. Professional calibration is a comprehensive evaluation of the analyzer’s internal measurement hardware against NIST-traceable standards to verify overall system accuracy and measurement uncertainty.
5. What physical factors cause an impedance analyzer to drift over time?
Electronic component aging, thermal stress, mechanical vibration, and power supply noise cause subtle shifts in internal voltage references and bridge components over time. These gradual physical changes lead to measurement drift that only full professional calibration can identify and correct.
How often calibrate Impedance Analyzer?
Ensuring precision in vector impedance through ISO/IEC 17025 accredited calibration, minimizing electronic drift, and validating technical performance across high-stakes industries.
References & industry standards
- ISO/IEC 17025 testing & calibration laboratory requirements
- NIST calibration services and measurement traceability
- A2LA / ANAB accreditation for calibration laboratories
External standards bodies. Techmaster Electronics is an ISO/IEC 17025-accredited, NIST-traceable calibration laboratory.
Frequently asked questions
What is impedance analyzer calibration?
Impedance Analyzer Calibration is the documented comparison of a impedance analyzer against NIST-traceable reference standards under ISO/IEC 17025. It quantifies the impedance analyzer’s error and measurement uncertainty and confirms it performs within tolerance, with as-found and as-left data on the certificate.
How often should a impedance analyzer be calibrated?
Most quality systems calibrate a impedance analyzer every 12 months, or sooner after repair, overload, or before critical measurements. Set your interval from the manufacturer spec and your ISO 9001 / 13485 / AS9100 program and drift history.
Is Techmaster’s impedance analyzer calibration ISO 17025 accredited?
Yes. Techmaster Electronics is ISO/IEC 17025:2017 accredited by ANAB (Certificate AC-1736). Every impedance analyzer calibration is NIST-traceable and issued with a full measurement-uncertainty budget.
What is the turnaround for impedance analyzer calibration?
Standard turnaround is 5 business days, with 1–2 business-day expedite available. On-site calibration removes shipping time entirely for impedance analyzers that can’t leave the floor.
Do you calibrate impedance analyzers on-site or in-lab?
Both. Techmaster runs five US labs (Vista CA, Santa Clara CA, Orlando FL, San Antonio TX, Holly Springs NC) and offers nationwide on-site impedance analyzer calibration to minimize downtime.

Khanh Nguyen is the Marketing Manager at Techmaster Electronics, a B2B marketing leader covering the test, measurement, and ISO/IEC 17025 accredited calibration industry across the US and Vietnam markets.