

Quick answer: Set calibration intervals with a reliability-based method: start from the manufacturer’s recommendation, then lengthen or shorten it using each instrument’s historical as-found data, how critical its measurements are, and its operating environment. Instruments that drift or fail get shorter intervals; consistently in-tolerance ones can be extended, with the justification documented for auditors. Techmaster provides ISO/IEC 17025 accredited calibration and as-found/as-left records that make reliability-based interval decisions defensible.
Key points
- Calibration calibration confirms measurements you can defend in an ISO 9001 / 13485 / AS9100 audit.
- Every certificate is NIST-traceable with a full measurement-uncertainty budget (as-found / as-left).
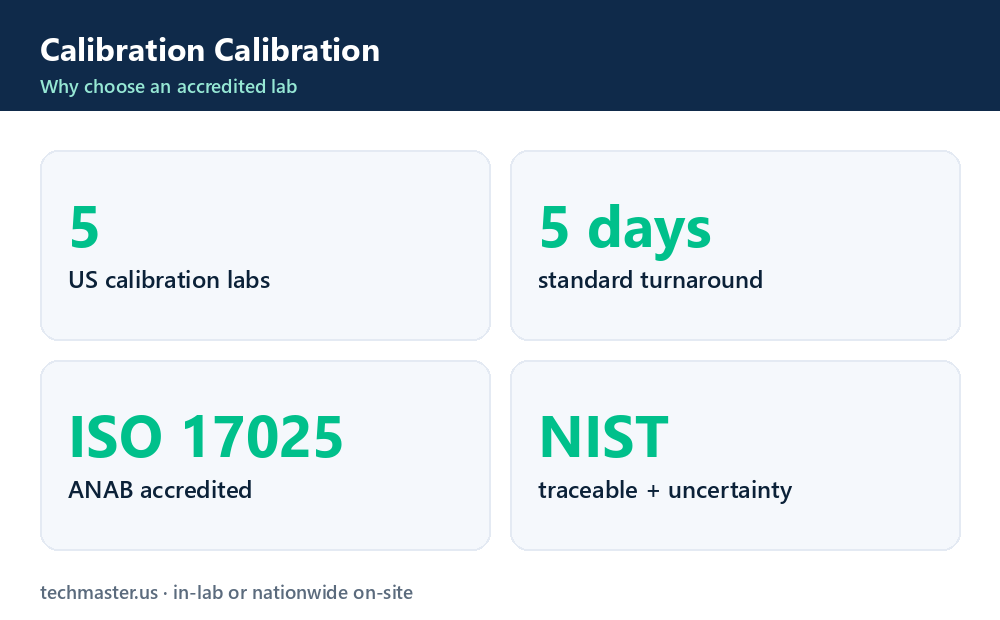
- Techmaster is ANAB-accredited (AC-1736) with five US labs, in-lab or nationwide on-site.
- Standard turnaround is 5 business days, with 1–2 business-day expedite available.
A calibration interval should be a controlled, instrument-level decision based on risk and evidence. Start with a defensible interval, monitor each asset’s condition and calibration history, and change the interval when the evidence changes. This worksheet helps document one review. For program-level methods, see the existing reliability-based interval guide and ILAC G24 interval guide.
What an interval controls
The interval limits the time or use between calibrations; it does not guarantee that an instrument remains suitable throughout that period. Controls between calibrations may include checks with reference artifacts, control charts, redundant measurements, comparison with peer instruments, or event-triggered removal. The control plan should match the consequence of an undetected measurement problem.
ILAC G24:2022 provides guidance on determining and reviewing recalibration intervals. It discusses multiple methods rather than prescribing a blanket annual cycle. NIST likewise notes that traceability needs periodic reexamination in light of measurement requirements, client needs, equipment dependability, and environmental effects in its traceability policy and FAQ.
Instrument-level review worksheet
| Review field | Evidence to record |
|---|---|
| Asset and intended use | ID, configuration, owner, process, measurand, working range, and decision supported |
| Measurement requirement | Tolerance, target uncertainty, specification, and decision rule |
| Current interval | Calendar time, cycle count, hours, or another usage measure; source of the starting value |
| Criticality | Effect of an incorrect result, detectability, product exposure, and backup controls |
| Use and environment | Frequency, loading, transport, vibration, contamination, temperature, humidity, storage, and operator pattern |
| Calibration history | As-found error or correction at relevant points, uncertainty, pass/fail basis, adjustment, repair, and damage |
| Between-calibration checks | Check method, reference, frequency, limits, trend, and response to failure |
| Decision | Maintain, shorten, or extend; new interval; effective date; rationale; approver; next review trigger |
Review the evidence in the right order
- Confirm continued use. If the asset, range, process, tolerance, or environment changed, treat that as a new requirement rather than relying on old history.
- Normalize the history. Compare results at the same functions and points. Record direction and magnitude of error, not only pass/fail labels.
- Separate events. Damage, overload, repair, adjustment, and operator misuse can obscure ordinary drift. Keep them visible in the review.
- Assess risk. Consider severity, likelihood, ability to detect a problem before release, and the amount of product or data exposed.
- Review interim checks. A well-designed check can provide evidence between calibrations, but it must have defined limits and a response plan.
- Make one controlled change. Record the new interval and why the evidence supports it. Avoid repeated large extensions based on a single acceptable result.

Illustrative worked review
This fictional example demonstrates the reasoning process. It is not a universal interval recommendation.
Asset: bench pressure indicator used from 0 psi to 100 psi for an incoming-inspection decision. Current interval: 12 months. Requirement: documented in the inspection procedure. History: three comparable as-found calibrations at the same points show a small trend toward the upper acceptance boundary. The most recent result remains acceptable under the approved decision rule, but an intermediate check also shifted in the same direction. The device has recently moved to a location with more temperature variation.
Decision: shorten the next interval and increase the frequency of the intermediate check while collecting more data. The exact new interval is chosen by the equipment owner from the measured trend, process risk, and available detection controls. Record the calculation, data range, environmental change, approver, and review date.
Why “still passed” is not enough
A conformity statement collapses detailed results into a category. Two instruments can both pass while one is stable near nominal and the other is moving toward a limit. Use as-found values, uncertainty, and trends whenever available. When a laboratory adjusts an instrument, keep the pre-adjustment data so the history remains useful.
Event triggers that override the date
- Overload, drop, impact, repair, adjustment, or suspected damage
- Failed check, inconsistent readings, or unexpected process result
- Use outside specified environmental or operating conditions
- Change in required tolerance, range, method, or measurement uncertainty
- Long storage, relocation, or uncontrolled transport when these could affect performance
- Manufacturer notice or maintenance action affecting measurement performance
Decision record
Complete this sentence in the equipment record: “For asset ___, we changed/maintained the interval from ___ to ___ because results dated ___ show ___ at the points used for ___. The decision also considered ___, and performance will be checked by ___ before the next calibration. Approved by ___ on ___.”
If you need a broader introduction before applying the worksheet, read how often test equipment should be calibrated. Calibration does not itself adjust the instrument or guarantee future conformity; the interval decision belongs inside the larger measurement-control program.
Why it matters
Measurement confidence
A drifting calibration produces readings that fail under audit scrutiny.
Compliance
ISO 9001, 13485, AS9100 and FDA systems require traceable calibration.
Cost control
Catching drift early prevents scrapped product and failed lots.
Traceability
An unbroken chain to NIST with stated uncertainty makes your data valid.
Accredited calibration at Techmaster
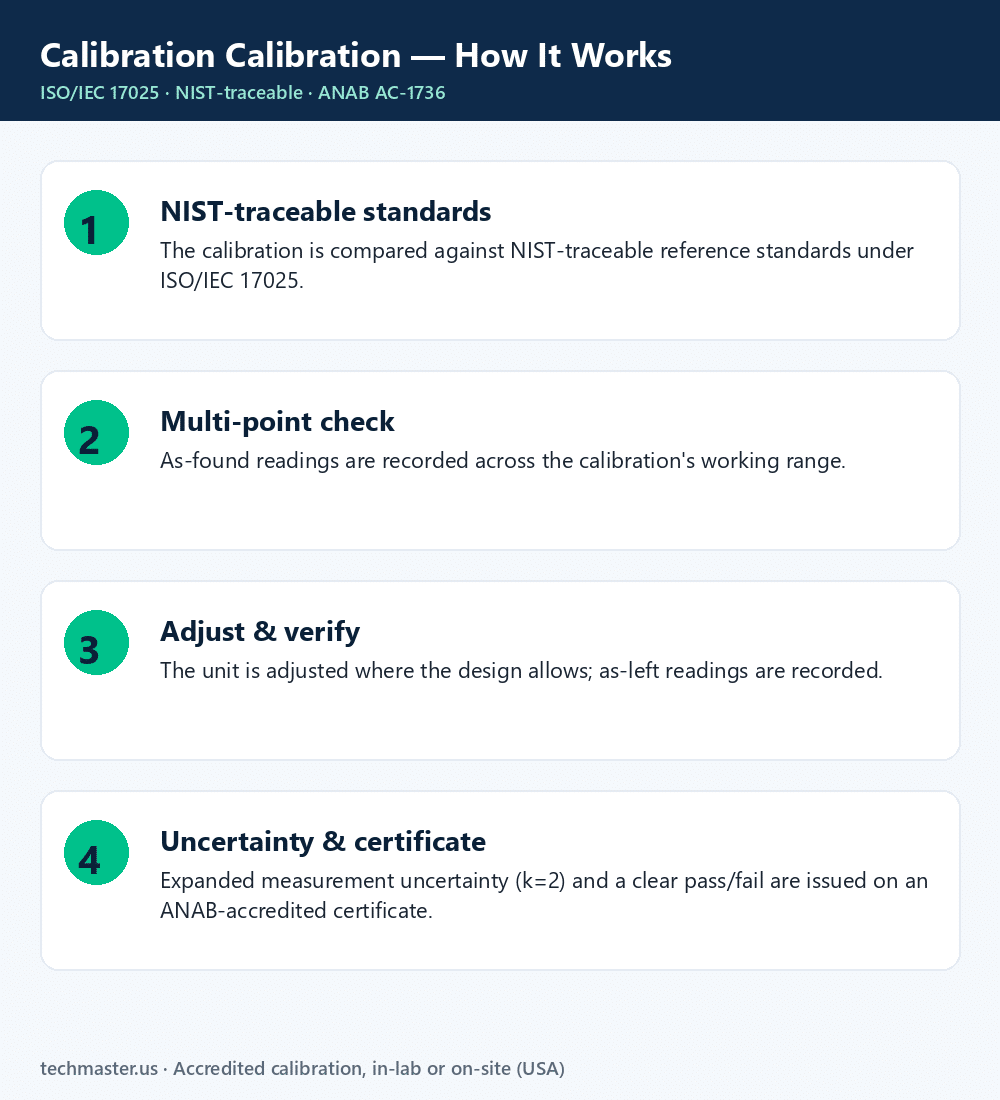
Techmaster Electronics is an ANAB-accredited (Certificate AC-1736) ISO/IEC 17025:2017 calibration laboratory with five US labs, NIST-traceable standards and a full measurement-uncertainty budget on every certificate, in-lab or on-site nationwide. See our calibration services or request a quote.
Frequently asked questions
What is how to set calibration intervals?
How To Set Calibration Intervals is the documented comparison of a calibration against NIST-traceable reference standards under ISO/IEC 17025. It quantifies the calibration’s error and measurement uncertainty and confirms it performs within tolerance, with as-found and as-left data on the certificate.
How often should a calibration be calibrated?
Most quality systems calibrate a calibration every 12 months, or sooner after repair, overload, or before critical measurements. Set your interval from the manufacturer spec and your ISO 9001 / 13485 / AS9100 program and drift history.
Is Techmaster’s calibration calibration ISO 17025 accredited?
Yes. Techmaster Electronics is ISO/IEC 17025:2017 accredited by ANAB (Certificate AC-1736). Every calibration calibration is NIST-traceable and issued with a full measurement-uncertainty budget.
What is the turnaround for calibration calibration?
Standard turnaround is 5 business days, with 1–2 business-day expedite available. On-site calibration removes shipping time entirely for calibrations that can’t leave the floor.
Do you calibrate calibrations on-site or in-lab?
Both. Techmaster runs five US labs (Vista CA, Santa Clara CA, Orlando FL, San Antonio TX, Holly Springs NC) and offers nationwide on-site calibration calibration to minimize downtime.
Related calibration guides
Get accredited calibration
ANAB-accredited, NIST-traceable, 5 US labs, in-lab or on-site.
Contact us for a quoteKhanh Nguyen, Marketing Manager, Techmaster Electronics
Writes on ISO/IEC 17025 calibration, metrology and measurement compliance for US labs. Connect on LinkedIn →

Khanh Nguyen is the Marketing Manager at Techmaster Electronics, a B2B marketing leader covering the test, measurement, and ISO/IEC 17025 accredited calibration industry across the US and Vietnam markets.