
Temperature probes and sensors sit at the heart of autoclaves, ovens, freezers, process lines and test rigs. Most of the error in a temperature measurement lives in the probe rather than in the display, so the probe is what has to be calibrated.
This page covers the three common sensor types, how they are calibrated, and how to read the tolerance classes printed on their datasheets.
Three sensor types, three behaviours
| Sensor | How it works | Typical drift behaviour |
|---|---|---|
| RTD (for example Pt100) | Platinum resistance rises with temperature | Stable, but shock and vibration strain the element and shift its resistance |
| Thermocouple | Junction of two metals produces a voltage | Drifts with time at high temperature as the wire chemistry changes |
| Thermistor | Semiconductor resistance falls steeply with temperature | Very sensitive over narrow ranges; can age if run hot |
Tolerance classes on the datasheet
A new sensor already has an allowed error. For platinum RTDs to IEC 60751, Class A allows ±(0.15 + 0.002|t|) °C and Class B allows ±(0.30 + 0.005|t|) °C, where t is the temperature in °C. At 100 °C that is ±0.35 °C for Class A and ±0.80 °C for Class B. Thermocouple tolerances are set in ASTM E230. A type K thermocouple with standard limits is allowed ±2.2 °C or ±0.75% of reading, whichever is greater. If your process needs better than the class allows, a calibration with individual corrections is the way to get there.
How probes are calibrated
Most probe calibration is done by comparison. The probe under test and a reference thermometer, usually a calibrated platinum resistance thermometer, sit together in a stirred liquid bath or a dry-block calibrator at a series of set points. A few points have special value: an ice-point check at 0 °C quickly shows whether an RTD has shifted. For the trade-offs between equipment types, see dry-block vs liquid bath calibration.
Two things decide the quality of the result. The first is immersion depth: too shallow, and heat conducted along the sheath pulls the reading toward room temperature. The second is stability: readings should only be taken once the bath and both probes have settled.
Sensor-only or system calibration?
A probe can be calibrated alone, or together with the indicator, transmitter or data logger it plugs into. A system calibration gives one correction for the whole measurement chain, but it is only valid while that probe stays with that instrument. A sensor-only calibration lets you swap probes, but the readout needs its own calibration too. For RTDs, the certificate can also include Callendar-Van Dusen coefficients, so the readout can be programmed with the probe’s own curve.
Calibration intervals
Twelve months is a common starting point. Shorten the interval for thermocouples used above about 500 °C, for probes in critical sterilization or cold-chain service, and after any mechanical shock. Use the as-found results from each calibration to decide whether the interval can be extended.
Accreditation and certificates
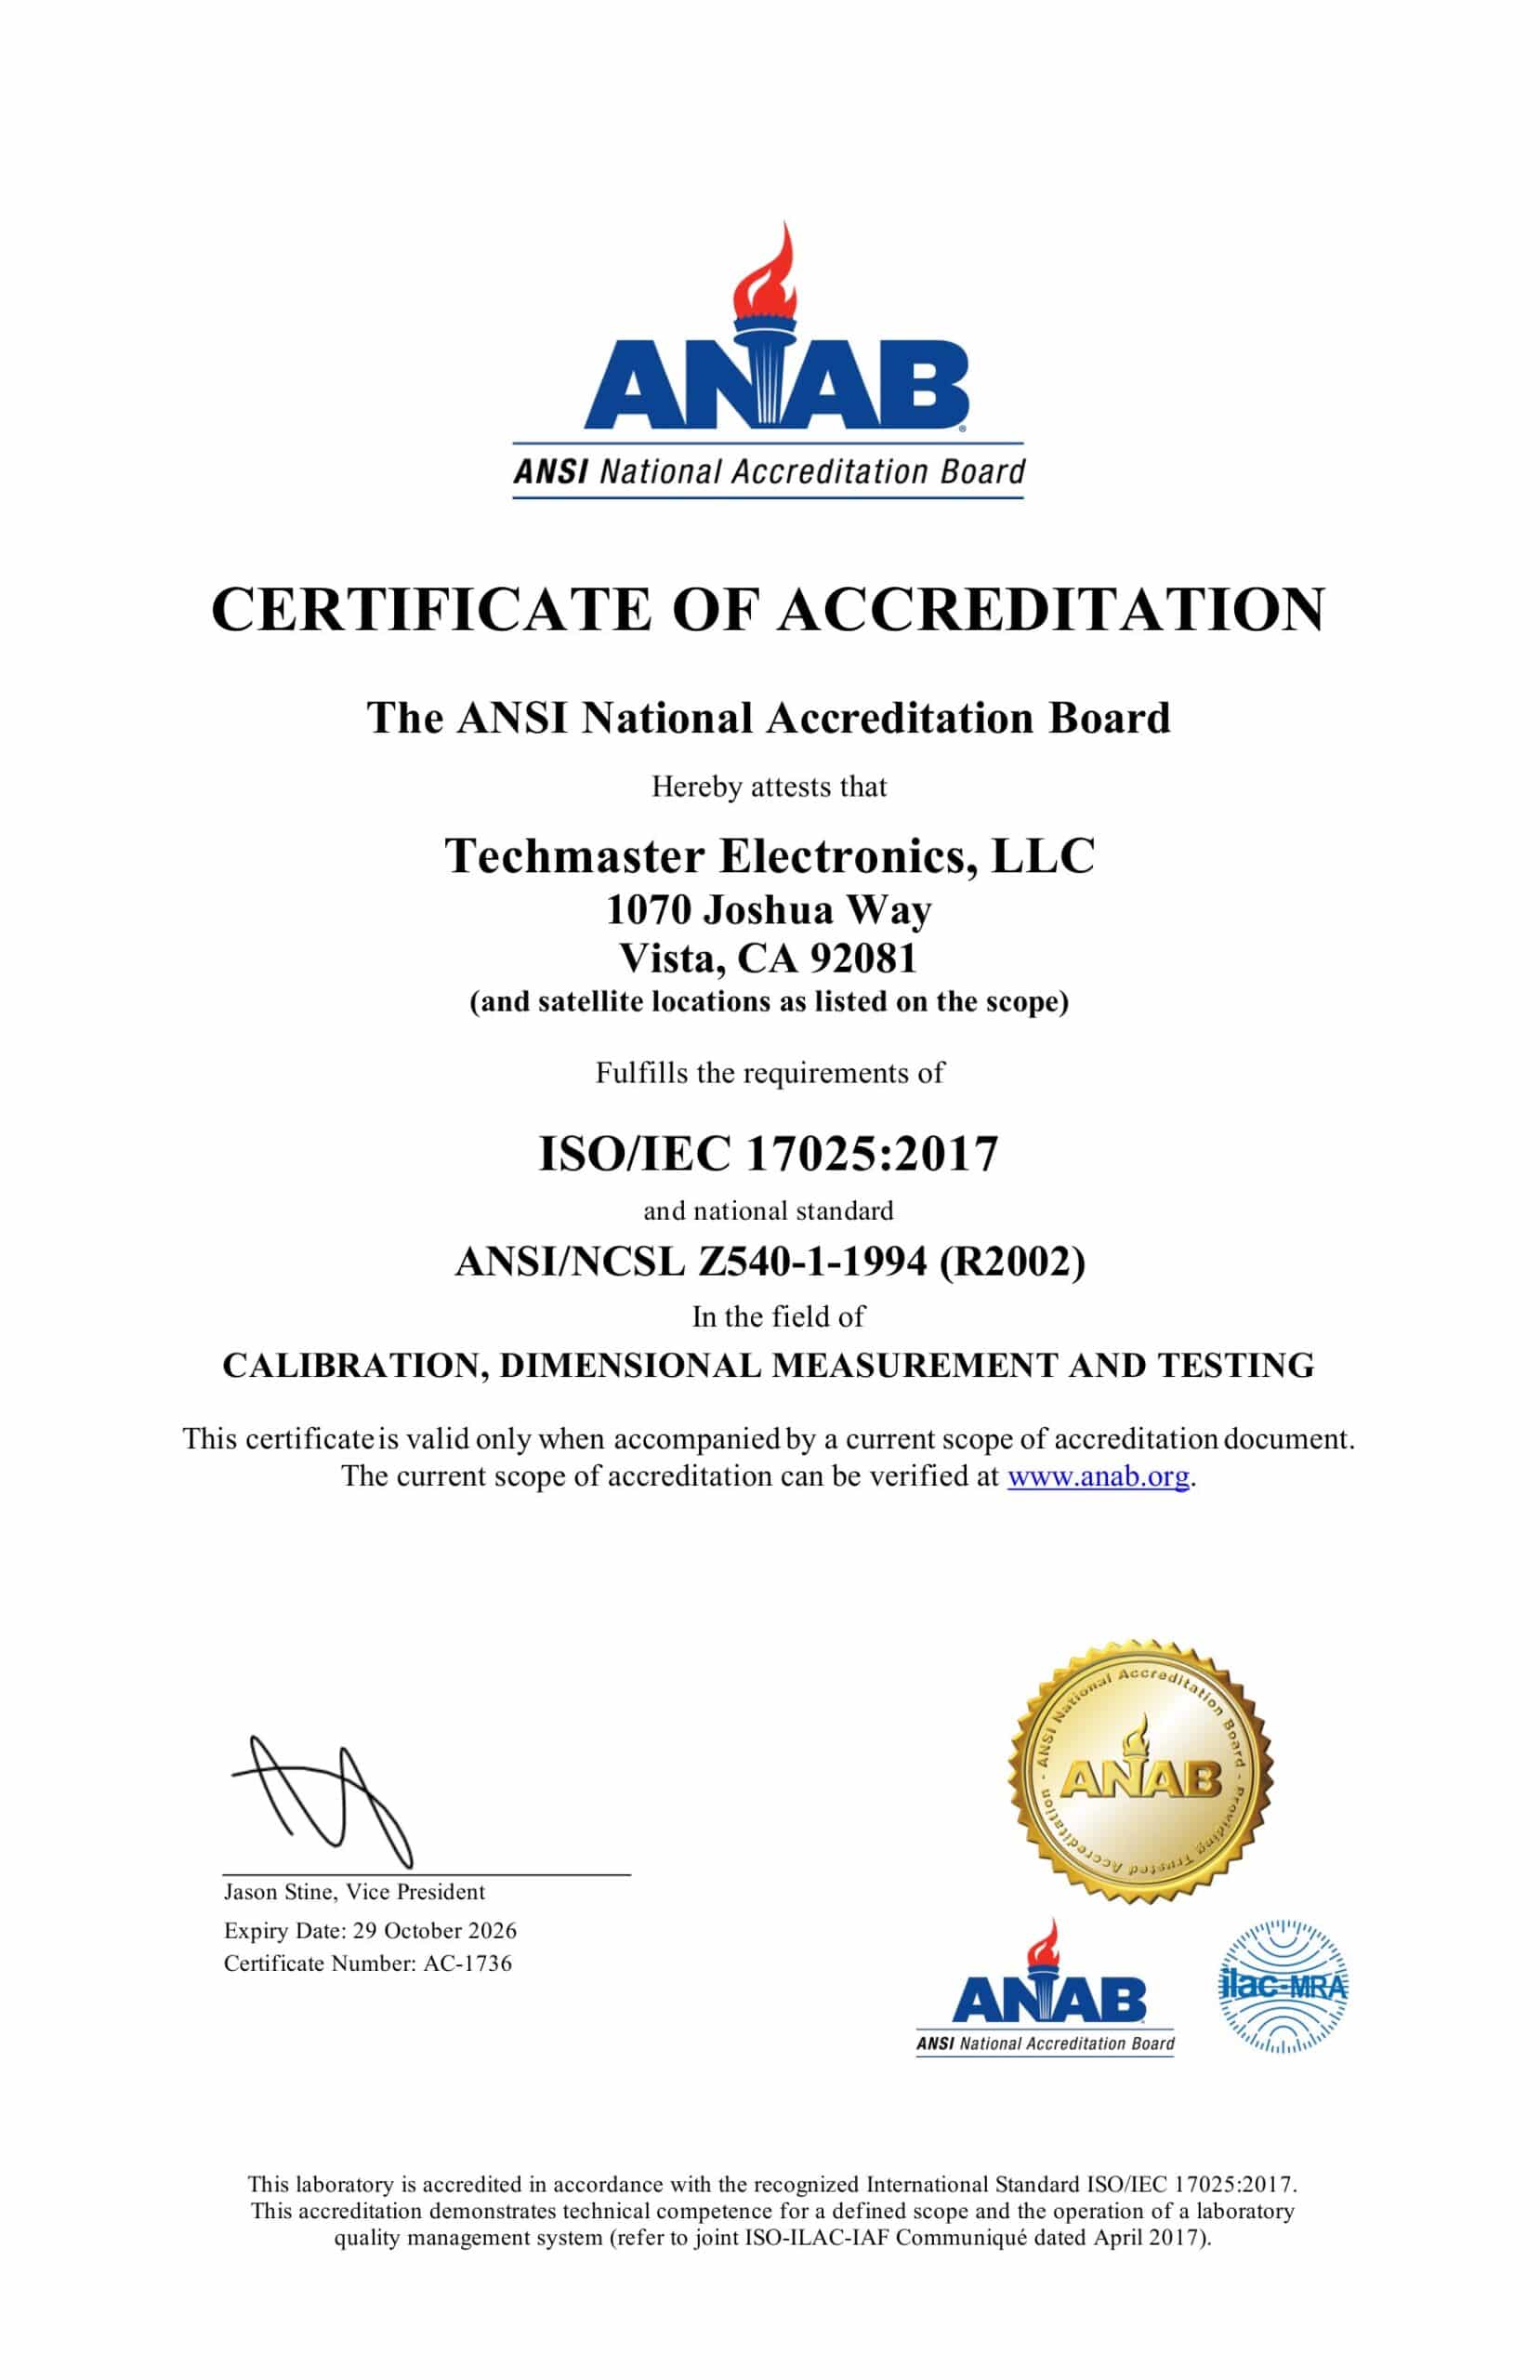
Temperature measurement is on Techmaster’s ANAB ISO/IEC 17025 scope (certificate AC-1736) within the ranges listed there, so certificates carry the ANAB accreditation symbol along with as-found and as-left data and measurement uncertainty.
Frequently asked questions
How do you calibrate a temperature probe?
What is the difference between Class A and Class B RTDs?
Should I calibrate the probe or the whole system?
Is temperature probe calibration accredited?
Related calibration guides
References & industry standards
- ISO/IEC 17025 testing & calibration laboratory requirements
- NIST calibration services and measurement traceability
- NIST Thermodynamic Metrology Group
- A2LA / ANAB accreditation for calibration laboratories
External standards bodies. Techmaster Electronics is an ISO/IEC 17025-accredited, NIST-traceable calibration laboratory.
Accredited calibration at Techmaster
Techmaster Electronics is an ANAB-accredited (Certificate AC-1736) ISO/IEC 17025:2017 calibration laboratory with five US labs, NIST-traceable standards and a full measurement-uncertainty budget on every certificate — in-lab or nationwide on-site, with 5-business-day standard turnaround and expedite options. See our calibration services or request a quote.

Khanh Nguyen is the Marketing Manager at Techmaster Electronics, a B2B marketing leader covering the test, measurement, and ISO/IEC 17025 accredited calibration industry in the United States.