



What is a deadweight tester and how does it work?
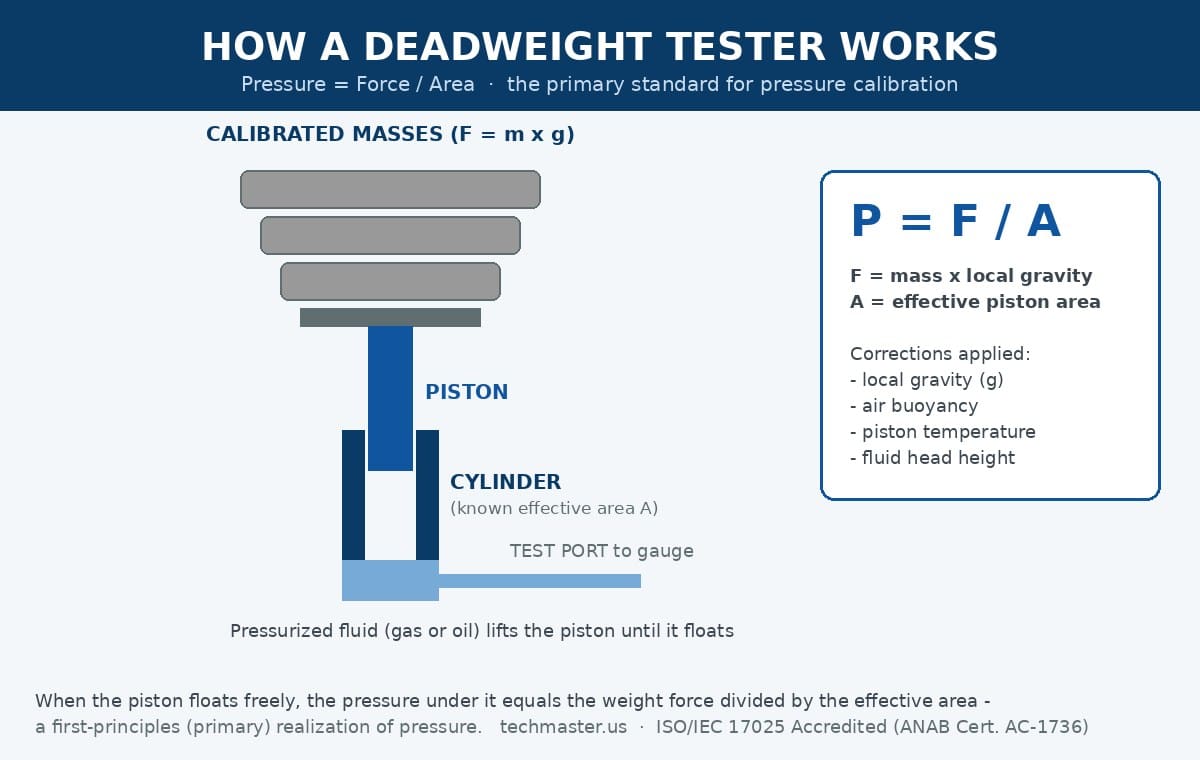
The mechanics are elegantly simple. Test fluid, gas for lower ranges, oil for higher, is pumped under a vertically mounted piston-cylinder until the piston, loaded with a stack of calibrated masses, floats freely and spins slowly. At that equilibrium the fluid pressure exactly supports the weight force, so the generated pressure is the total force divided by the effective area of the piston-cylinder gap. National metrology institutes use the same principle at the very top of the chain: NIST maintains gas piston gauges covering roughly 10 kPa to 100 MPa and oil piston gauges to 280 MPa, and compares them by crossfloat against dimensionally characterized primary standards.
What corrections make a deadweight tester accurate?
Force is mass times local gravity, not the standard value of 9.80665 m/s². Gravity ranges from about 9.78 m/s² near the equator to about 9.83 m/s² at the poles, and it also falls with altitude. Ignoring that spread introduces an error up to hundreds of times larger than the tester’s own uncertainty class, which is why certificates state the reference gravity and why mass sets are often trimmed for the site where the tester will live. Air buoyancy on the masses, thermal expansion of the effective area (the certificate states a reference temperature, typically 20 °C or 23 °C), and the height difference between the piston reference plane and the gauge under test each contribute smaller but still significant corrections.
This is also why a deadweight tester result is only as good as the operator’s discipline. An accredited laboratory documents every one of these corrections in its uncertainty budget, the same rigor Techmaster applies across mass, force, torque and pressure calibration at our ANAB-accredited laboratories (Cert. AC-1736).
How is a digital pressure calibrator different?
Modern digital calibrators are excellent working standards. They compensate internally for temperature, re-zero at the press of a button, log as-found/as-left data, and many drive automated procedures for transmitters and switches. The trade-off is philosophical as much as technical: the digital instrument does not realize pressure, it compares its sensor to whatever calibrated it. Between calibrations you are trusting the manufacturer’s stability specification, typically stated as a percent of full scale per year. Venting and re-zeroing removes zero drift, but span drift is invisible until the unit is recalibrated against a higher-level standard.
For most plants the right answer is both: a reference-level standard (in-house deadweight tester or an accredited lab’s) plus digital calibrators for daily work, the same split we see across the 381,916 calibrations in Techmaster’s 10-year service database, where process pressure instruments outnumber reference standards many times over.
Deadweight tester vs. digital calibrator: which should you choose?
| Aspect | Deadweight tester | Digital pressure calibrator |
|---|---|---|
| Measurement principle | Primary, realizes P = F/A from mass and area | Transfer, transducer compared to a higher standard |
| Typical accuracy | ~0.008–0.05% of reading | ~0.025–0.1% of full scale |
| Corrections | Local gravity, buoyancy, temperature, head height | Internal compensation; zero/span drift between cals |
| Speed & skill | Slower; trained operator required | Fast; menu-driven, minimal training |
| Portability | Bench instrument with heavy mass sets | Handheld to bench; field-friendly |
| Data handling | Manual recording | Logging, HART/documenting features common |
| Recalibration burden | Effective area and masses on multi-year cycles | Typically annual full-range calibration |
| Best role | Reference standard at the top of your pyramid | Working standard for bench and field |
Where the numbers matter, sanity-check the ratio between your standard and the device under test: our guide to test uncertainty ratio (TUR) and decision rules shows how a 4:1 ratio keeps false-accept risk under control.
How does pressure traceability work under ISO/IEC 17025?
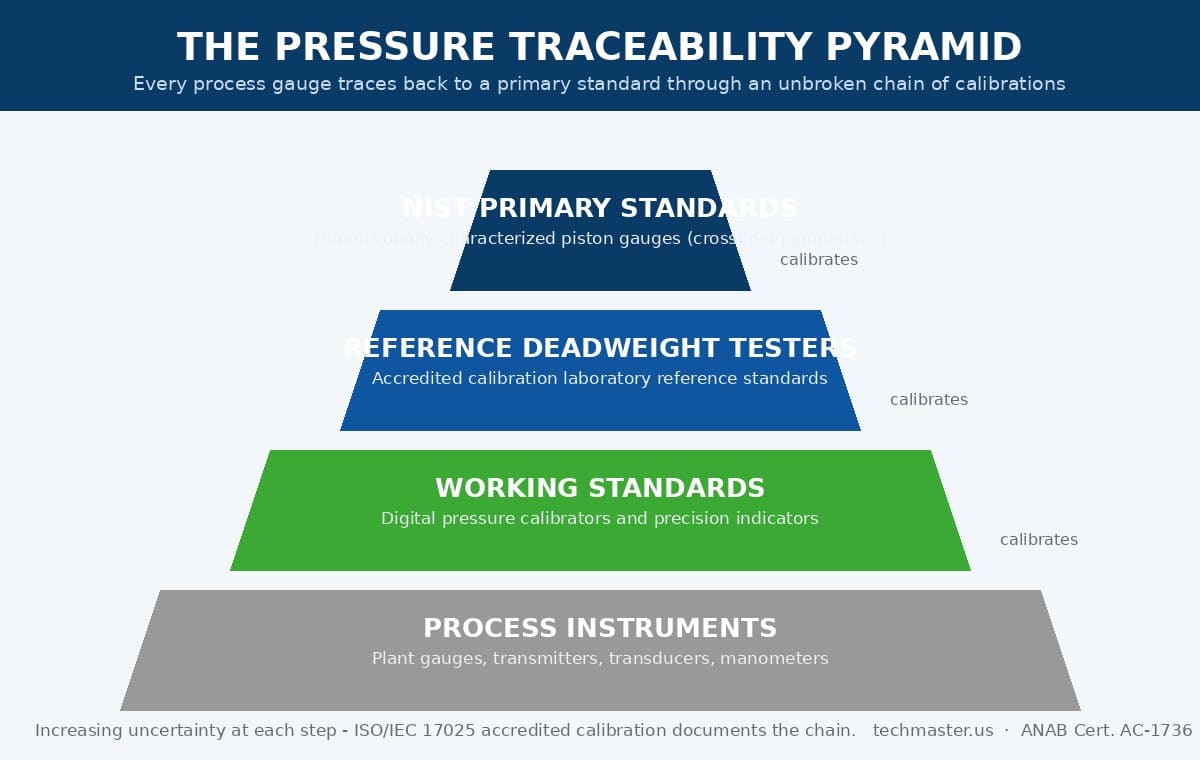
The requirements for that chain are defined by ISO/IEC 17025:2017, General requirements for the competence of testing and calibration laboratories, and compliance is verified through accreditation bodies such as ANAB. Techmaster Electronics has operated accredited calibration laboratories since 1989 and today performs pressure and mass-mechanical work at four ANAB-accredited sites, Vista CA, Santa Clara CA, Orlando FL and San Antonio TX. If you are unsure what to look for on the paperwork, see how to read an ISO 17025 calibration certificate.
How often should pressure standards be recalibrated?
Pressure standards fail in characteristic ways. Transducers drift and forget their span; pistons score, masses corrode, and test fluid gets contaminated. Trend each standard’s as-found deviations over consecutive calibrations: a digital calibrator holding well inside specification for three cycles is a candidate for a longer interval, while one that arrives near its limit needs a shorter one. Related deep-dives from our lab team: stopping sensor drift in digital pressure indicator calibration and the complete digital barometer calibration guide. For plant-floor gauges, our overview of pressure manometer calibration in industrial systems completes the picture.
Key takeaways
- A deadweight tester realizes pressure from first principles (P = F/A); a digital calibrator is a transfer standard that inherits its accuracy from whatever calibrated it.
- Local gravity varies ~0.5% worldwide, the dominant deadweight correction. Certificates state reference gravity; masses are trimmed per site.
- Typical accuracy: ~0.008–0.05% of reading (deadweight) vs ~0.025–0.1% of full scale (digital).
- Keep a 4:1 test uncertainty ratio between each level of your pressure pyramid.
- Digital calibrators: ~12-month intervals; piston-cylinders: multi-year, as-found driven.
- Techmaster Electronics (founded 1989) performs accredited pressure calibration at four ANAB labs under Cert. AC-1736.
Frequently asked questions
Is a deadweight tester really a primary standard?
Yes, in the practical sense: a deadweight tester realizes pressure directly from force divided by area, using calibrated masses and a dimensionally characterized piston-cylinder. Its piston-cylinder and mass set still need periodic calibration, but the pressure itself is derived from first principles rather than from another pressure sensor.
Why does local gravity matter for deadweight testers?
The force on the piston is mass times local gravity, and gravity varies by roughly 0.5 percent across the Earth’s surface. That is hundreds of times larger than a good deadweight tester’s uncertainty, so certificates state the reference gravity, and masses must be corrected or trimmed for the site where the tester is actually used.
Do digital pressure calibrators drift?
Yes. A digital calibrator is a transfer standard built around a pressure transducer, and transducers drift with time, temperature cycles and overpressure events. Zero drift can be removed by venting and re-zeroing, but span drift is only caught by recalibration against a higher-level standard – which is why annual calibration is the common default.
What accuracy do I need to calibrate my process gauges?
A common rule of thumb is a test uncertainty ratio of 4:1 – the standard should be about four times more accurate than the gauge under test. A 0.5 percent class process gauge is comfortably handled by a 0.05 percent digital calibrator; calibrating 0.05 percent transfer standards is deadweight-tester territory.
Does gauge, absolute or differential mode change the calibration?
Yes. Gauge mode measures relative to ambient atmosphere, absolute mode relative to vacuum, and differential mode between two ports. The calibration setup, reference corrections and achievable uncertainty differ in each mode, so the mode must match the instrument’s use and be stated on the certificate.
How often should a deadweight tester be recalibrated?
Piston-cylinder assemblies are stable, so effective-area recalibration intervals of several years are common, with the mass set verified on its own cycle. Let as-found history drive the interval, and recalibrate immediately after any drop, scoring of the piston, or fluid contamination.
Need accredited pressure calibration for your gauges, calibrators or deadweight testers?
Techmaster Electronics, ISO/IEC 17025 accredited calibration laboratory (ANAB Cert. AC-1736), serving the United States since 1989.

Khanh Nguyen is the Marketing Manager at Techmaster Electronics, a B2B marketing leader covering the test, measurement, and ISO/IEC 17025 accredited calibration industry across the US and Vietnam markets.