

TL;DR: Most hardness tester repair comes down to a chipped or worn indenter, test force out of tolerance, a fault in load application and dwell, a worn elevating screw or anvil, or a depth or optical measuring fault. Rule out the test block first with a second certified block. After a repair, direct verification of the affected part is followed by indirect verification with blocks. Force to 100,000 lbf is accredited at Santa Clara.
What is hardness tester repair?
Hardness tester repair is the diagnosis and restoration of a Rockwell, Brinell, Vickers or Knoop tester’s indenter, force system, test cycle, specimen support and depth or optical measuring system, followed by direct verification of the repaired part and indirect verification with certified reference blocks. The first step is proving the fault is in the machine, not the block.
Hardness and material-test requests were a small cluster reaching our laboratories over the last two quarters, but one with a repair request and an on-site request in it — and bench hardness testers are costly enough that repair is usually worth pricing. Calibration of a working tester is covered in hardness tester calibration, and elastomer hardness in durometer calibration.
Why does a hardness tester fail its test block?
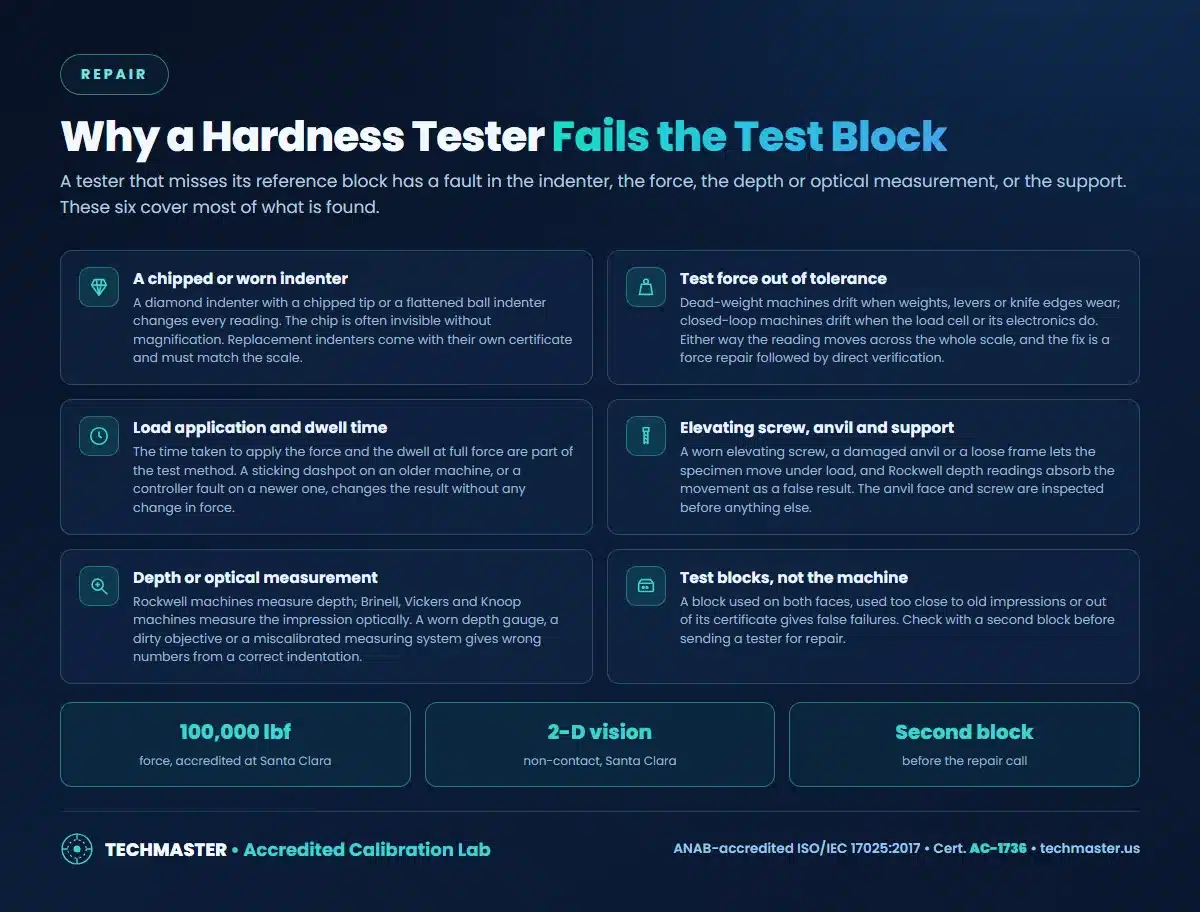
Six causes cover most of it: a chipped or worn indenter; test force out of tolerance from worn weights, levers, knife edges or a drifting load cell; wrong load application or dwell time; a worn elevating screw, damaged anvil or loose frame; a faulty depth or optical measuring system; and worn, misused or out-of-date test blocks.
The indenter and anvil are replaced. The force system, test cycle, screw and measuring system are repairs. The block is replaced, and it is the cheapest thing to rule out.
Machine, indenter, or block?
| Symptom | Most likely cause | Repair, replace, or neither |
|---|---|---|
| Fails one block, passes a second certified block | Worn or misused test block | Neither – replace the block |
| All readings shifted on one scale | Chipped or worn indenter | Replace the indenter |
| All readings shifted across scales using the same force | Test force out of tolerance | Repair the force system; direct verification |
| Readings scattered, worse on thin or curved parts | Anvil, elevating screw or specimen support | Repair or replace the anvil or screw |
| Results change with test speed | Load application or dwell fault | Repair the dashpot or controller |
| Indentation looks right, number is wrong | Depth gauge or optical measuring system | Repair and verify the measuring system |
What happens after a hardness tester is repaired?
Two stages. Direct verification checks the repaired part on its own — the test force, the indenter, the depth or optical measuring system or the test cycle. Indirect verification then tests certified reference blocks across the scales in use to show the machine performs as a whole. Both are recorded, with as-found results where they were taken.
Where the machine stands matters: many testers are verified where they are installed, while force-system and electronics repairs may need components on a bench. The trade-offs are set out in in-lab versus on-site calibration and our on-site calibration service.
What should you check before calling for repair?
Six checks, in order: use a certified, in-date block and test only its calibrated face, away from earlier impressions and the edge; repeat on a second certified block of a different level; inspect the indenter under magnification and confirm it matches the scale; clean and seat the anvil and confirm it suits the specimen; confirm the force application and dwell settings match the method; then record the readings and blocks and send them with the model and scale. Parts tested before the fault was found may need review — see reverse traceability.
What capability stands behind the verification?
Hardness testing is not one of the capability lines we quote from Techmaster’s ANAB ISO/IEC 17025 scope (Cert. AC-1736), so ask us to confirm whether your tester and scales are covered as accredited or supplied as NIST-traceable before shipping — the difference is in accredited versus NIST-traceable calibration. Force calibration to 100,000 lbf and two-dimensional non-contact vision measurement are accredited at the Santa Clara laboratory, within its dimensional calibration discipline. Read any certificate as described in how to read an ISO/IEC 17025 certificate, and keep as-found and as-left data from every visit.
Frequently asked questions
Why does my hardness tester fail its test block?
Check the block and the indenter first. A test block used on both faces, used too close to earlier impressions or out of its certificate gives false failures, and a chipped diamond or flattened ball indenter shifts every reading. If a second, certified block also fails with a good indenter, the cause is in the test force, load application and dwell, the depth or optical measurement, or the anvil and elevating screw.
Can a hardness tester be repaired on-site?
Many faults can be found and some can be fixed on-site: indenter and anvil replacement, cleaning, adjustment and verification. Force system, load cell, electronics and measuring-system repairs may need the tester’s components on a bench. Ask us with the model, the scale and the symptom and we will tell you what can be done where the tester stands.
What is the difference between direct and indirect verification?
Direct verification checks each part of the machine separately: test force, indenter, depth or optical measuring system and test cycle. Indirect verification checks the machine as a whole by testing certified reference blocks. After a repair that touches the force, indenter or measuring system, direct verification of that part is followed by indirect verification with blocks.
Is hardness tester calibration accredited?
Hardness testing is not one of the capability lines listed in this article for Techmaster’s ISO/IEC 17025 scope, so ask us to confirm whether the verification of your tester and scale is covered as accredited or supplied as NIST-traceable before you ship. Force calibration to 100,000 lbf and two-dimensional non-contact vision measurement are accredited at the Santa Clara laboratory.
The bottom line
Try a second certified block and look at the indenter before deciding a hardness tester is broken. If it still fails, send the model, the scales you use, the block readings and whether it can travel, and we will tell you what can be done on-site and what needs the bench before any work is done.
Need a quote, a rental, or a repair evaluation?
Techmaster Electronics — ISO/IEC 17025 accredited calibration laboratory, ANAB Cert. AC-1736, founded 1989. Five US labs, 5-day standard turnaround, 1–2 day expedite.
Request a quote →Techmaster Electronics, LLC is an independent ISO/IEC 17025:2017 accredited calibration laboratory. We are not affiliated with, authorized by, or endorsed by any manufacturer named on this page. All product names and model designations are trademarks of their respective owners and are used here only to identify the equipment we calibrate, repair, or rent. Confirm that our accredited scope covers your instrument’s parameters and ranges before shipping — ask us and we will check it against your model list.

Khanh Nguyen is the Marketing Manager at Techmaster Electronics, a B2B marketing leader covering the test, measurement, and ISO/IEC 17025 accredited calibration industry across the US and Vietnam markets.