
TL;DR: A reference standard that arrives shocked, chilled or bounced can read differently before anyone notices, and a standard is not a rugged field instrument, it is the thing everything else is checked against. Transporting calibration standards between sites means a fitted transit case, a shock or tilt indicator, a recorded chain of custody, and a re-verification check before the standard is trusted at the new site. Torque is accredited at all four Techmaster labs, with a 1,000 lbf·ft ceiling at San Antonio; RF/microwave is accredited at Vista, Santa Clara and Orlando, never San Antonio.
What does it mean to transport a calibration standard between sites?
Transporting a calibration reference standard between sites is the deliberate packing, monitoring and chain-of-custody process that moves a working or reference standard from one facility to another without allowing shock, temperature excursion or mishandling to change what it reads. It is distinct from shipping a customer’s instrument to a lab for calibration: here the traveling item is itself the reference other measurements depend on.
Multi-site calibration programs, moving a lab or factory location, and managing your own reference standards are each their own subject; this article is specifically about the physical trip a working standard makes between a company’s own facilities, and what keeps that trip from quietly invalidating it.
Why can a short trip change what a reference standard reads?
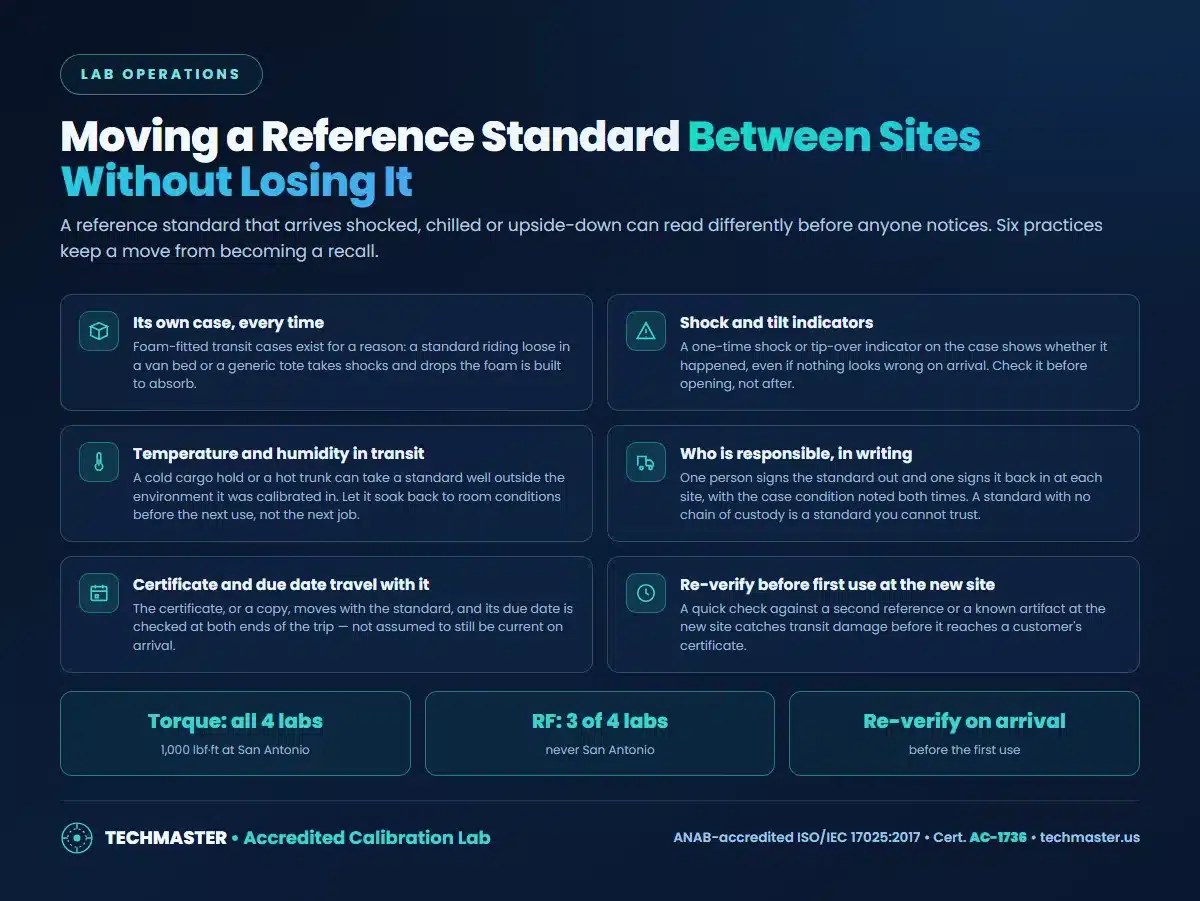
Six practices cover most of it: use the standard’s own fitted case every time; fit a shock or tilt indicator and check it before opening; account for temperature and humidity in transit; assign responsibility in writing at each hand-off; keep the certificate and due date with the standard; and re-verify before the first use at the new site.
The mechanism is simple: a delicate reference, a torque transducer, an RF power sensor, a precision mass, can shift its calibration from a shock or a large temperature swing well below what would visibly damage it. The symptom shows up later, as a measurement that quietly disagrees with the same item measured at the old site.
How sensitive is your standard to transport?
| Standard type | Main transport risk | Check on arrival |
|---|---|---|
| Torque transducer or wrench standard | Shock to the transducer, thread or coupling damage | Zero and a one-point check before first use |
| RF / microwave standard (power sensor, mismatch, cal kit) | Connector damage, shock to a power sensor element | Connector inspection; compare against a second reference |
| Mass / weight standard | Surface damage, corrosion from humidity in transit | Visual check; compare against a second mass |
| Pressure or vacuum standard | Shock to the transducer or gauge mechanism | Zero check; compare at one stable pressure |
| Electrical / DC reference standard | Temperature excursion during transit | Full soak time before the first reading is trusted |
Who is responsible for a standard in transit?
One named person releases the standard and one named person receives it at each site, with the case and indicator condition recorded at both ends. A standard with no chain of custody is a standard nobody can vouch for if a measurement it supported is later questioned, the same logic behind as-found and as-left data and reverse traceability on a certificate.
What capability travels with the standard?
Two figures illustrate why the trip matters: torque calibration is accredited at all four of Techmaster’s ANAB ISO/IEC 17025 scope laboratories (Cert. AC-1736), with a ceiling of 1,000 lbf·ft at the San Antonio laboratory, see torque wrench calibration. RF and microwave calibration is accredited at Vista, Santa Clara and Orlando and is not on scope at San Antonio, see RF and microwave calibration and network analyzer calibration. A reference standard moved between labs on different scope lines needs the receiving lab’s own capability confirmed, described in calibration and measurement capability. Environmental exposure in transit is the same variable discussed in how lab environment changes your measurements, and the underlying budget it feeds is in measurement uncertainty and traceability.
Frequently asked questions
Can a reference standard really be damaged just by being transported?
Yes. A shock, a drop, a tip-over or a large temperature excursion can shift a delicate reference standard’s calibration even when nothing looks visibly wrong. Torque transducers, RF power sensors and precision mass standards are particularly sensitive; a standard that traveled hard should be re-verified before its next use, not assumed to still read correctly.
Does it matter whether a standard travels by courier or in our own vehicle?
The transport mode changes the specific risks, a courier network adds handling and stacking, a vehicle adds road shock and cabin temperature swings, but the discipline is the same either way: a fitted case, a shock or tilt indicator, a recorded chain of custody, and a re-verification check before the standard is trusted again.
Does every reference standard need environmental monitoring during transport?
Not to the same degree. RF and microwave standards, pressure and vacuum references, and precision mass standards are usually more sensitive to shock and temperature than a general-purpose electrical reference. Match the monitoring, a simple shock indicator versus a logged temperature and humidity recorder, to how sensitive the specific standard is.
What should travel with the standard besides its case?
Its calibration certificate or a copy, a chain-of-custody log naming who released it and who received it at each site, and a record of the shock or tilt indicator’s condition at hand-off and on arrival. Without those records, a standard that was mishandled in transit has no paper trail pointing back to the trip.
The bottom line
Give a reference standard its own case, a shock indicator, a named custodian at each end, and a re-verification check before its first use at the new site, the same discipline you would want applied to a certificate you were about to rely on. Ask us if you would like an independent check in-lab or on-site after a standard has traveled.
Need a quote, a rental, or a repair evaluation?
Techmaster Electronics, ISO/IEC 17025 accredited calibration laboratory, ANAB Cert. AC-1736, founded 1989. Five US labs, 5-day standard turnaround, 1–2 day expedite.
Request a quote →Techmaster Electronics, LLC is an independent ISO/IEC 17025:2017 accredited calibration laboratory. We are not affiliated with, authorized by, or endorsed by any manufacturer named on this page. All product names and model designations are trademarks of their respective owners and are used here only to identify the equipment we calibrate, repair, or rent. Confirm that our accredited scope covers your instrument’s parameters and ranges before shipping, ask us and we will check it against your model list.

Khanh Nguyen is the Marketing Manager at Techmaster Electronics, a B2B marketing leader covering the test, measurement, and ISO/IEC 17025 accredited calibration industry in the United States.