
What does hipot tester calibration actually cover?
A hipot (high-potential) tester is calibrated on three things: the accuracy of its output voltage in AC and DC modes, the accuracy of its leakage-current trip threshold and meter, and its test timer. Combination safety analyzers add insulation-resistance and ground-bond checks, which are calibrated as separate functions.
Dielectric withstand tester calibration starts from the test itself: a dielectric withstand tester applies a high voltage between a product’s live parts and its accessible metal, then watches for current that exceeds a limit. Production dielectric strength requirements come from product standards such as IEC 61010-1 for test and measurement equipment and IEC 60335-1 for household appliances. Production lines run this test on power supplies, appliances, medical devices and EV charging hardware because it proves the insulation can survive a surge it will probably never see in service. If the tester itself is wrong, the pass stamp on every unit it touches is wrong too.
A complete calibration therefore walks through each function that decides pass or fail. For output voltage, the lab steps through several set-points across the range, typically including your actual test voltage, and compares the display against a traceable high-voltage divider and meter. For current, the lab injects or develops a known current through a precision resistive load and checks both the displayed reading and the point where the tester trips. For timing, a traceable counter confirms that a “1 second” dwell is not 0.8 seconds. Models such as the Associated Research Hypot series, Chroma 19000-series, Hioki 3153 and GW Instek GPT line each list their own specifications, and the lab should calibrate to the manufacturer’s published tolerances for your exact model and options.
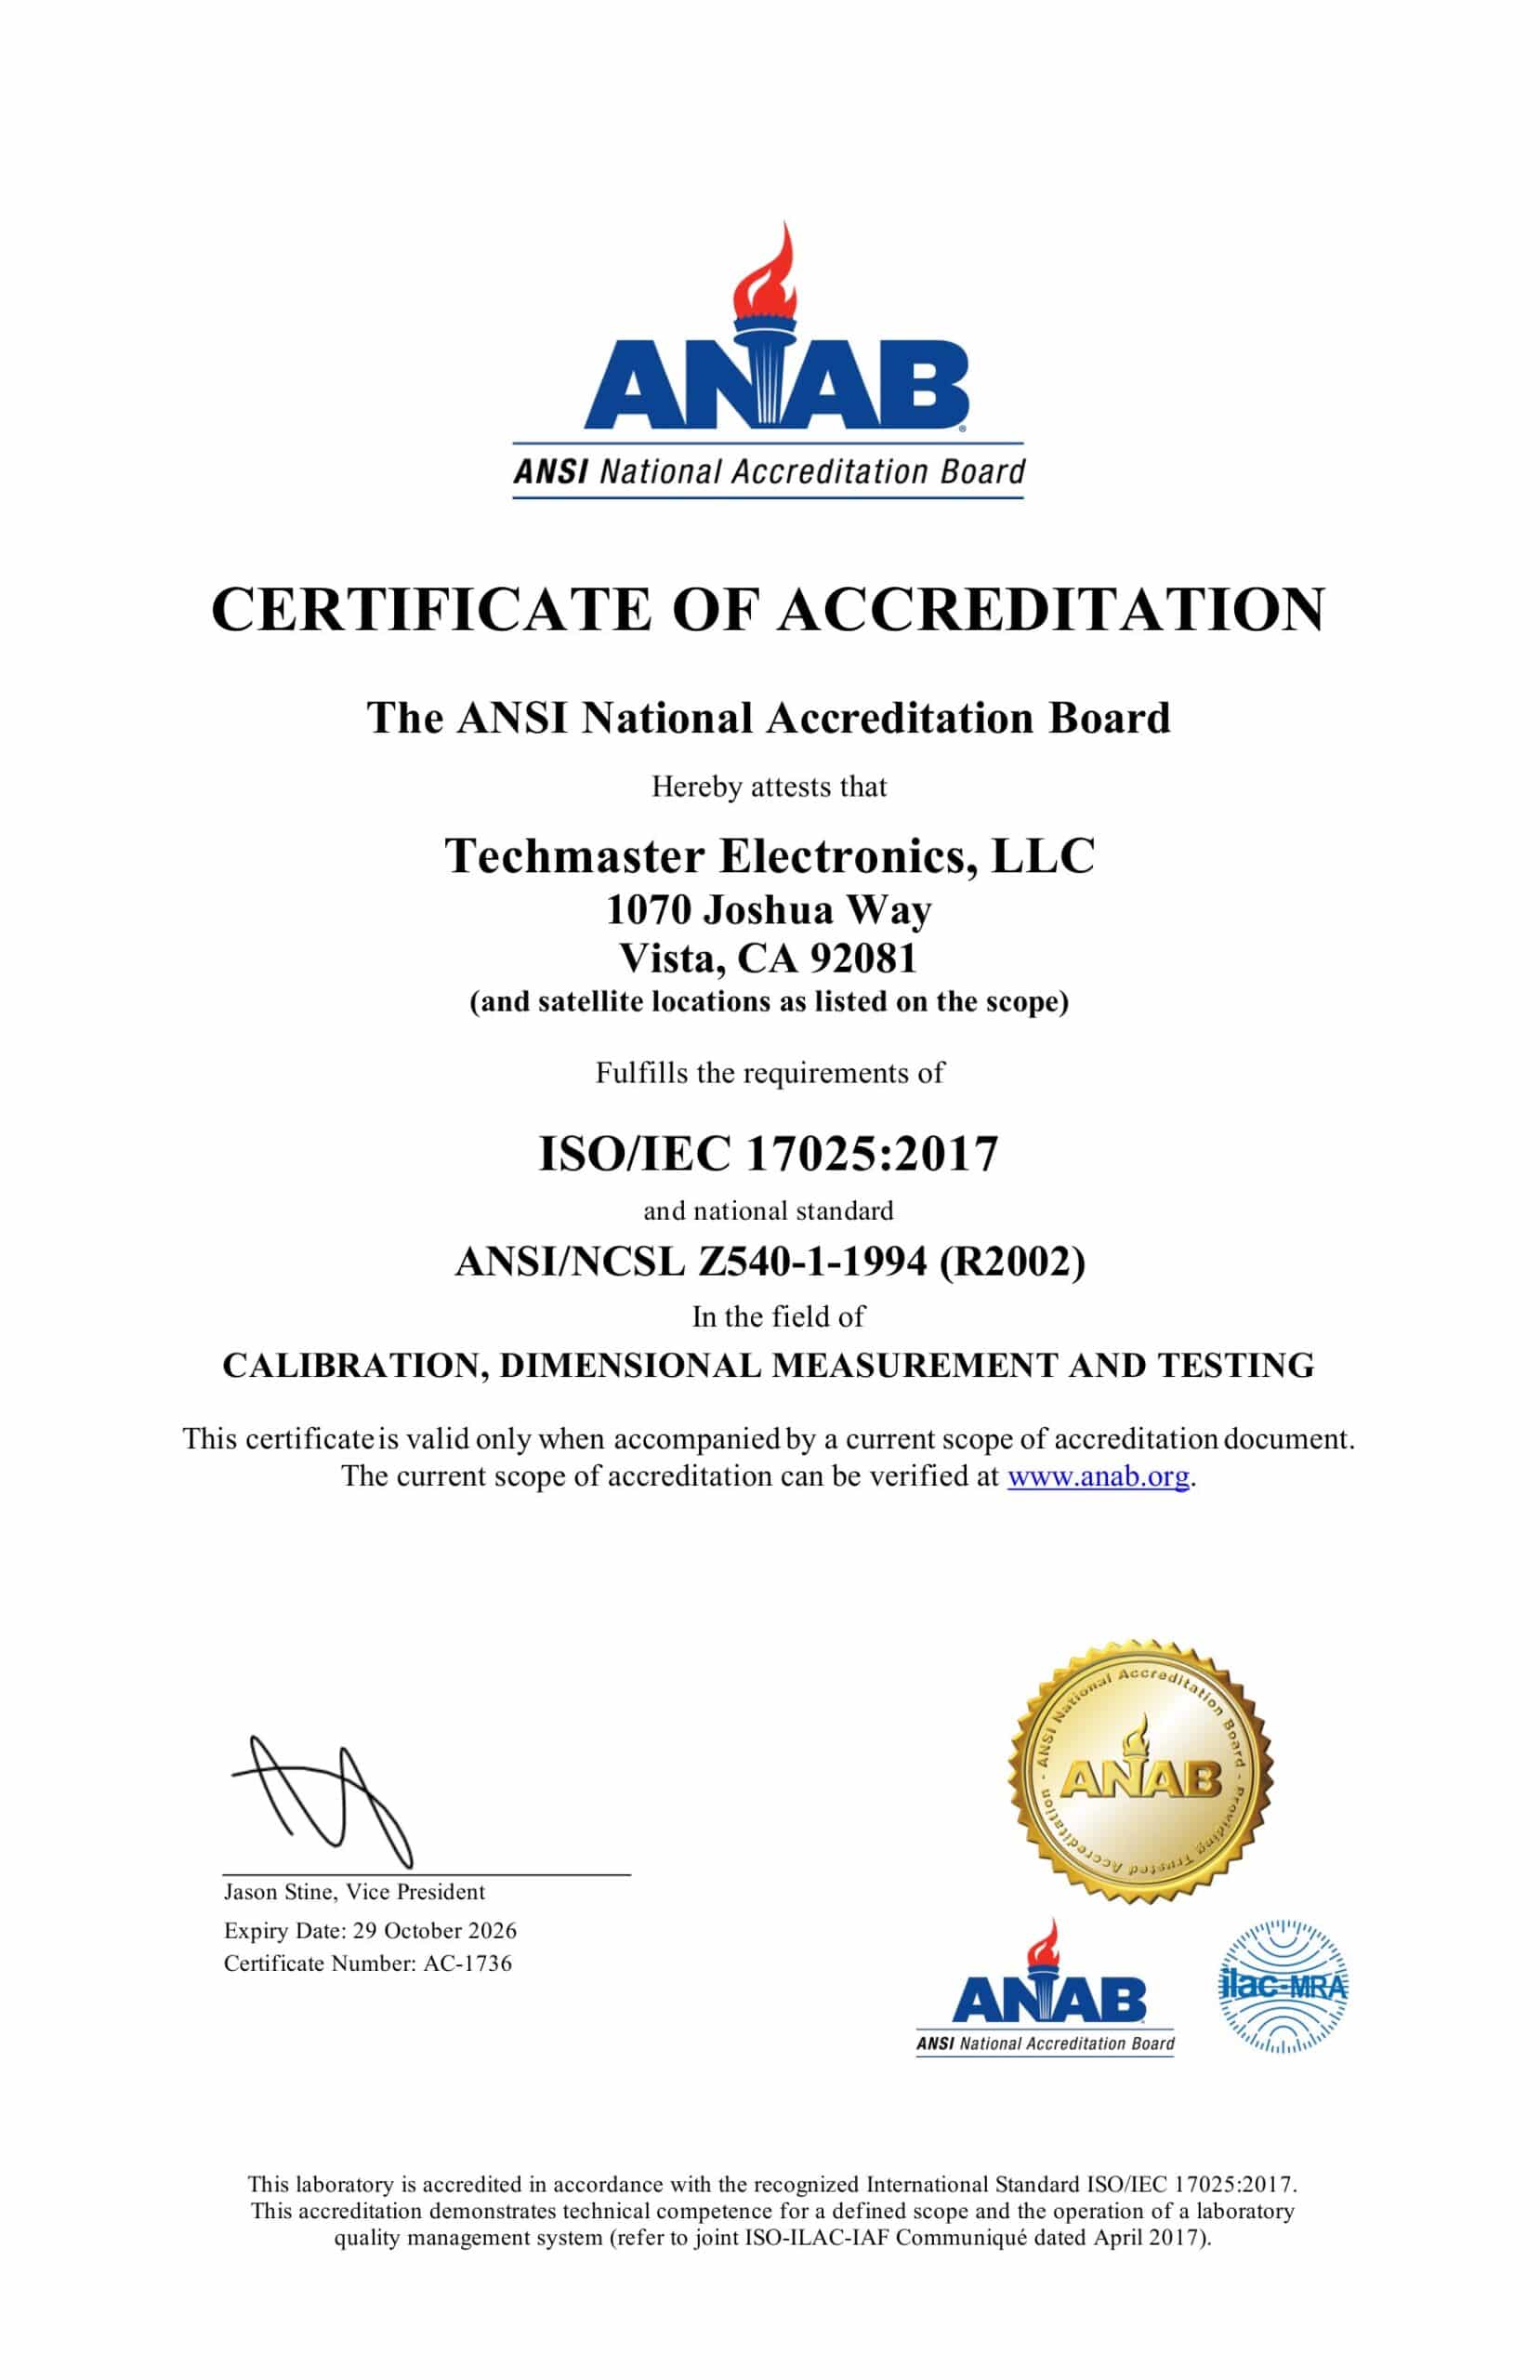
Techmaster performs this work under its ISO/IEC 17025 electrical calibration capability. Always confirm the exact voltage range and uncertainty you need against our scope of accreditation (ANAB certificate AC-1736) before ordering.
Why does hipot tester drift create false passes?
Drift creates false passes in two ways. If the output voltage reads high but delivers less, products are stressed below the specified level. If the trip threshold is effectively set too high, a leaky insulation system passes. Both errors are invisible on the production floor, which is why periodic verification matters.
The dangerous failure modes are quiet. A divider network inside the tester can age, an output transformer can saturate near full scale, and a current-sensing path can lose accuracy. None of these makes the tester stop working; the display still shows 1,500 V and the green PASS lamp still lights. The first sign is often a field failure, a customer audit finding, or a recall investigation in which the quality manager must prove that earlier shipments were tested correctly.
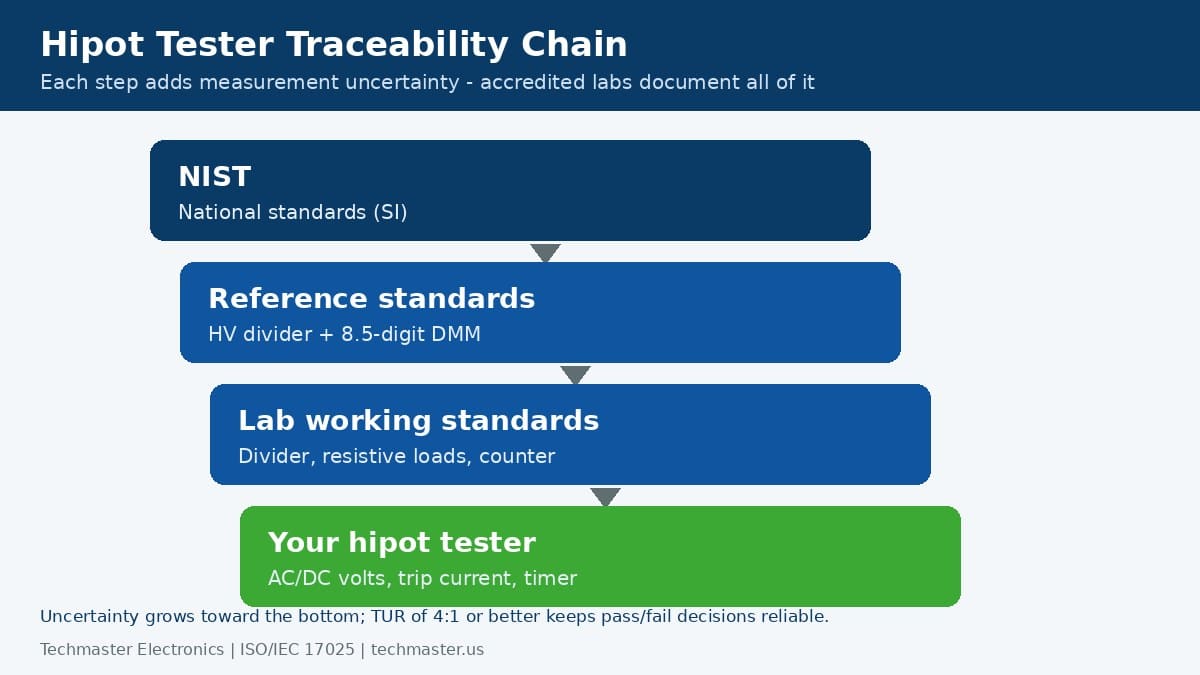
That is the reason the as-found data on a calibration certificate matters more than the pass/fail label. If the tester was found delivering 4% low at your test point, you can evaluate the exposure window back to the previous calibration. If it was found within tolerance, you have documented evidence for your auditor. The figure below shows how the traceability chain behind that evidence is built, from your tester back to national standards.
For a wider discussion of why a lab should report results before any adjustment is made, see our guide to calibration adjustment policy for in-tolerance instruments.
How is hipot output voltage verified during calibration?
Output voltage is verified by connecting the tester to a traceable high-voltage divider with a calibrated digital multimeter, then stepping through several AC and DC set-points. The lab records the displayed value and the divider-derived true value at each point and reports the error with its measurement uncertainty.
Because a hipot tester can output several kilovolts, the divider is the heart of the measurement. A resistive or capacitive divider reduces the voltage by a known ratio, often 1,000:1, so a standard multimeter can read it. The divider ratio itself is calibrated against higher-level references, and its uncertainty is part of the final uncertainty budget. AC measurements add a wrinkle: the lab must read true RMS and confirm that waveform distortion does not bias the result, since many specifications apply to a clean 50 or 60 Hz sine wave.
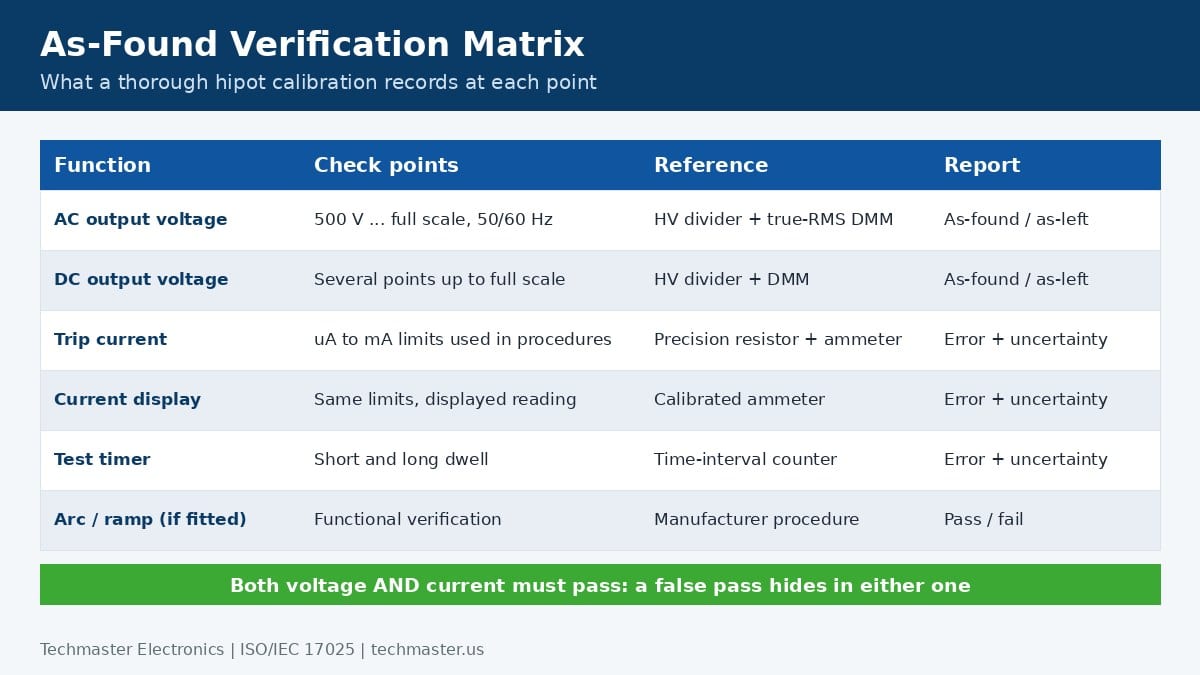
Typical calibration points are spread across the usable range — for example 500 V, 1,000 V, 1,500 V, 3,000 V and the top of the range — plus any customer-specific voltage that appears in a test procedure. As an illustrative example, a procedure that specifies 1,500 V AC with a 5 mA trip limit would be verified at 1,500 V and at the 5 mA trip point, not only at full scale. The table below summarizes what is commonly checked and how.
| Function | Typical check points | Reference used | What a failure means |
|---|---|---|---|
| AC output voltage | Several points up to full scale, at 50/60 Hz | HV divider plus true-RMS DMM | Product stressed below (or above) the specified level |
| DC output voltage | Several points, positive polarity | HV divider plus DMM | Same exposure for DC-rated insulation tests |
| Leakage / trip current | Several limits from microamps to milliamps | Precision resistive load plus calibrated ammeter | Leaky samples pass, or good samples fail |
| Test timer | Short and long dwell times | Traceable time-interval counter | Insulation stressed for too little time |
| Ramp and arc detection | Functional verification where fitted | Manufacturer procedure | Missed breakdown events |
Safety is part of the method. High-voltage calibration is performed by trained technicians with interlocked fixtures and discharge procedures. A quality team should never attempt a do-it-yourself divider check on the production floor.
How are trip current and leakage readings verified?
The lab connects a precision high-voltage resistor to the output, which develops a known current at a given voltage, then compares the tester’s current display and trip point against a calibrated reference ammeter. Several current limits are checked so both low-leakage medical settings and higher production limits are covered.
Trip current is where most real-world risk hides. A medical-device line might use a limit of a few milliamps or less, while a heavy appliance line may allow far more. Because the accuracy specification is often a percentage of reading plus an offset, a tester can be comfortably in tolerance at 5 mA yet marginal at 0.5 mA. For that reason a good calibration scope names the limits your procedures actually use, not just the instrument’s maximum.
The lab applies a defined voltage across a stable, calibrated resistor so Ohm’s law produces a known current. The tester’s meter is compared to that expected value, and then the trip limit is lowered or raised until the tester just flags a failure. The difference between the programmed limit and the observed trip current is the trip error. Many labs also record the response time, because a tester that is slow to cut off lets more energy into a failing sample. Related safety verification, such as electrosurgical and electrical-safety analyzers, is covered in our ISO/IEC 17025 guide to ESU analyzer calibration, and ground-bond tests follow a similar low-resistance method described in our earth ground resistance tester calibration guide.
What accuracy and test uncertainty ratio should you expect?
Many hipot testers specify voltage accuracy in the range of roughly 1 to 3 percent of reading and current accuracy of a few percent plus an offset, but your model manual governs. A good lab keeps a test uncertainty ratio of 4:1 or better, or applies a documented decision rule when it cannot.
The test uncertainty ratio (TUR) compares your tester’s tolerance with the calibration lab’s measurement uncertainty. If the tester is allowed ±3% and the lab’s expanded uncertainty is ±0.5%, the TUR is 6:1 and a reading inside the tolerance band is a trustworthy pass. If the ratio shrinks toward 1:1, a reading near the limit is a coin flip. That is why reputable laboratories state their decision rule and why ILAC guidance on decision rules and statements of conformity (ILAC G-series guidance documents) is worth reading before you sign a calibration contract.
Our full explainer on this topic is in test uncertainty ratio and decision rules in calibration. For hipot testers specifically, ask the lab to confirm that its stated uncertainty at your voltage is a small fraction of your tester’s tolerance, not merely “within the manufacturer’s spec.”
How often should a hipot tester be calibrated? (Hipot tester calibration interval)
The typical hipot tester calibration interval is 12 months, and many quality systems add a daily or per-shift check with a hipot verification box or checker. Shorten the interval if the tester runs several shifts, is moved between lines, or was found out of tolerance at its last calibration.
No single regulation fixes the interval. Workplace electrical rules such as OSHA 29 CFR Part 1910 Subpart S govern electrical safety on the job, but product safety standards and your own quality system determine how often production test equipment must be verified. ISO/IEC 17025 itself requires the laboratory to ensure traceability; the interval is yours to justify with data.
A practical approach is a two-layer program. Layer one is the annual accredited calibration with as-found data. Layer two is a quick functional check at the start of each shift using a hipot checker that presents a known fault, such as a deliberately leaky path, so the operator sees the tester fail it. If that check ever fails, pull the tester and recalibrate. Our guide to intermediate checks between calibrations under ISO/IEC 17025 explains how to set this up and document it. When you track as-found results over several cycles you can lengthen or shorten the interval with evidence rather than habit.
What should a hipot calibration certificate show?
A useful certificate shows as-found and as-left data at every voltage and current point, the expanded measurement uncertainty, a statement of the decision rule, the reference standards used with their traceability, and the accreditation symbol. Without as-found data you cannot assess the risk to products tested since the last calibration.
Review the certificate the day it arrives, not the day an auditor asks for it. Check that the instrument model, serial number and option set match your asset record, that the voltage and current points include the values in your test procedures, and that the uncertainty is stated for each. Look for a clear conformity statement and the method of traceability, which for US laboratories ultimately leads back to the national metrology institute, NIST.
Also confirm that the laboratory’s accreditation actually covers the measurement. An accredited laboratory’s scope lists the parameters, ranges and best uncertainties it is assessed for; a certificate that carries the accreditation mark for a range outside the scope is a red flag. Techmaster’s four accredited laboratories are in Vista and Santa Clara, California, Orlando, Florida, and San Antonio, Texas, all assessed under ANAB certificate AC-1736. Our broader checklist for evaluating providers is in how to choose a calibration service.
What are your options for calibration, repair and rental?
You can ship the tester to an accredited laboratory, request an on-site visit if volume justifies it, rent a loaner hipot tester to avoid line downtime, or repair a unit that fails calibration. Matching the option to your production schedule usually saves more than the calibration fee itself.
Downtime is the real cost of calibration for a production line that depends on one tester. Renting a replacement through hipot tester rental keeps the line moving while your unit is away, and a rental unit arrives with its own calibration documentation. If your tester fails as-found or cannot be adjusted back into tolerance, a failed output transformer or sensing board can often be repaired; see our overview of insulation tester repair for common failure patterns. If the tester is beyond economic repair, our sales and rentals team can discuss refurbished or new replacements.
Techmaster has served customers since 1989 and draws on a ten-year dataset of 381,916 calibrations when setting interval and workflow recommendations. For the full list of services across all disciplines, start at our calibration services hub, or review how ISO/IEC 17025 accreditation is verified.
Key Takeaways
- Dielectric withstand tester calibration verifies voltage, trip current and timing — all three decide whether a product passes.
- Insist on as-found and as-left data so you can assess exposure back to the last calibration.
- Ask for a test uncertainty ratio of 4:1 or better and a stated decision rule.
- Combine annual accredited calibration with a daily hipot checker verification.
- Confirm the lab’s ISO/IEC 17025 scope covers your voltage and current points.
Frequently asked questions about hipot tester calibration
Is a hipot test the same as a dielectric withstand test?
Yes. Hipot is short for high potential, and it is the common name for a dielectric withstand test, which applies a high voltage between live parts and accessible conductive parts to confirm the insulation does not break down.
Can I calibrate a hipot tester myself?
Not safely or traceably in most cases. Calibration needs a certified high-voltage divider, calibrated meters and trained staff. Production teams can run daily functional checks with a hipot checker, but the annual calibration should come from an accredited laboratory.
Does a hipot tester need both AC and DC calibration?
Calibrate every output mode you use. If your procedures call for AC withstand only, AC voltage and current points are essential, but any DC mode that is enabled on the tester should also be verified or clearly marked as not for use.
What happens if my hipot tester is found out of tolerance?
Review products tested since the last good calibration, using the as-found data to judge exposure. Document the evaluation under your corrective action process, then adjust or repair the tester and recalibrate it before returning it to service.
How long does hipot tester calibration take?
Bench calibration of a typical tester usually takes a few business days including transit and paperwork. Ask for turnaround on your specific model, and consider a rental loaner if the line cannot stop.
Does Techmaster calibrate hipot testers from all manufacturers?
Techmaster calibrates electrical safety testers from major manufacturers. Send the model and options through the quote form so we can confirm that the voltage and current points you need fall within our accredited scope.
Need your hipot tester calibrated with as-found data?
Techmaster Electronics — ISO/IEC 17025 accredited calibration laboratories serving the United States since 1989.
Request a calibration quote
Khanh Nguyen is the Marketing Manager at Techmaster Electronics, a B2B marketing leader covering the test, measurement, and ISO/IEC 17025 accredited calibration industry in the United States.