



DIMENSIONAL

Gage Block Calibration: ISO 3650 Grades, Thermal Soak, and Recalibration Intervals
How gage blocks are calibrated: ISO 3650 grades K/0/1/2, comparison vs interferometry, why 20 C...
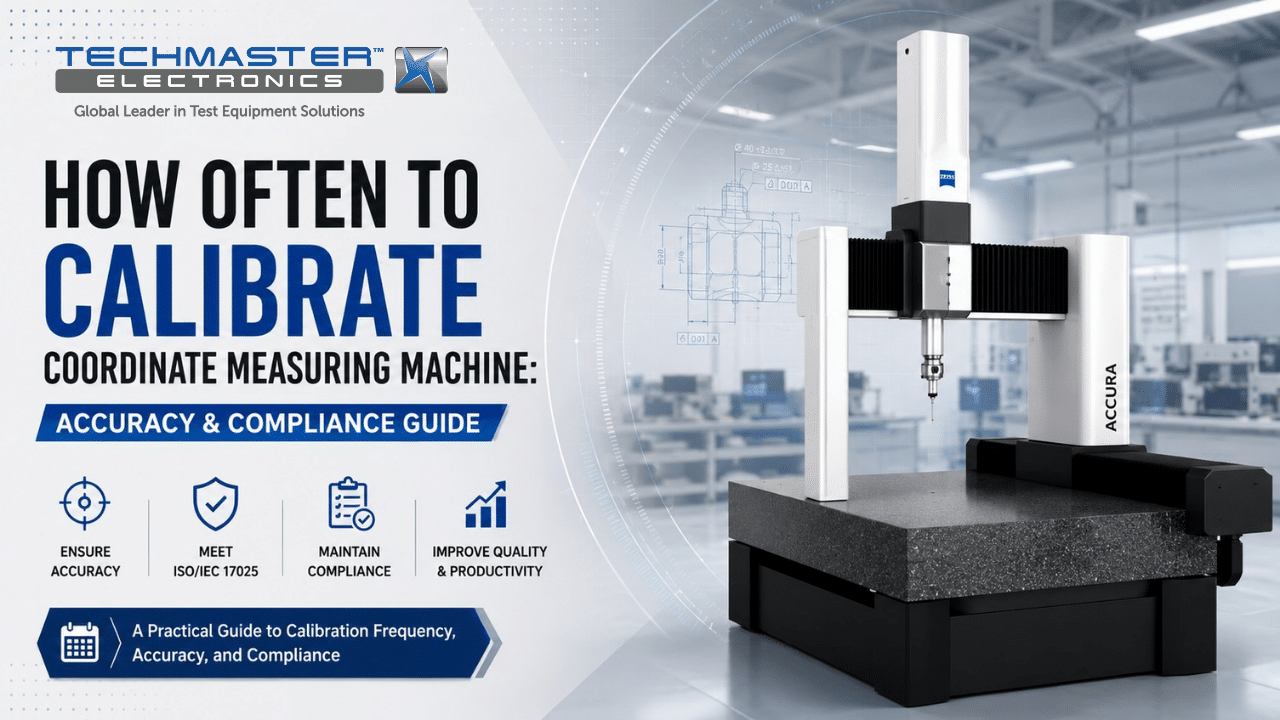
How Often to Calibrate Coordinate Measuring Machine?
How Often to Calibrate Coordinate Measuring Machine: Ensuring Dimensional Accuracy & Compliance Maintaining the precision...
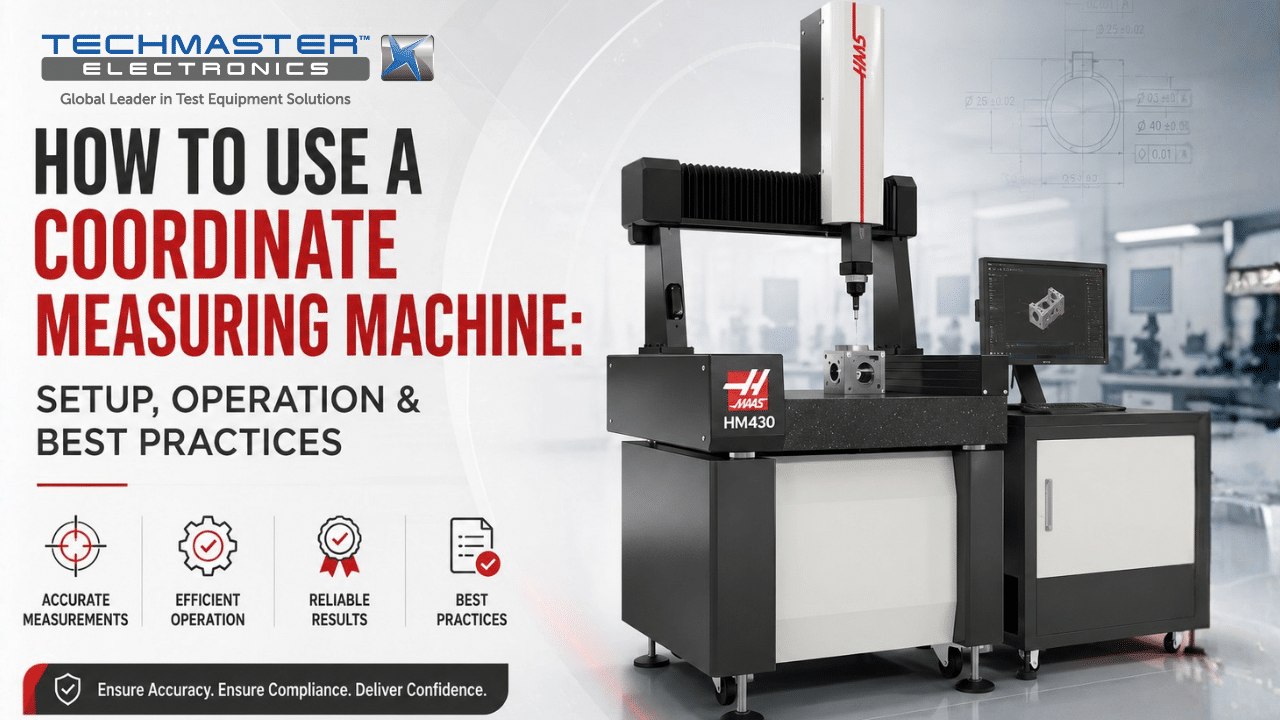
How to Use a CMM: Setup, Operation & Best Practices
How to Use a Coordinate Measuring Machine: Setup, Operation & Best Practices A Coordinate Measuring...
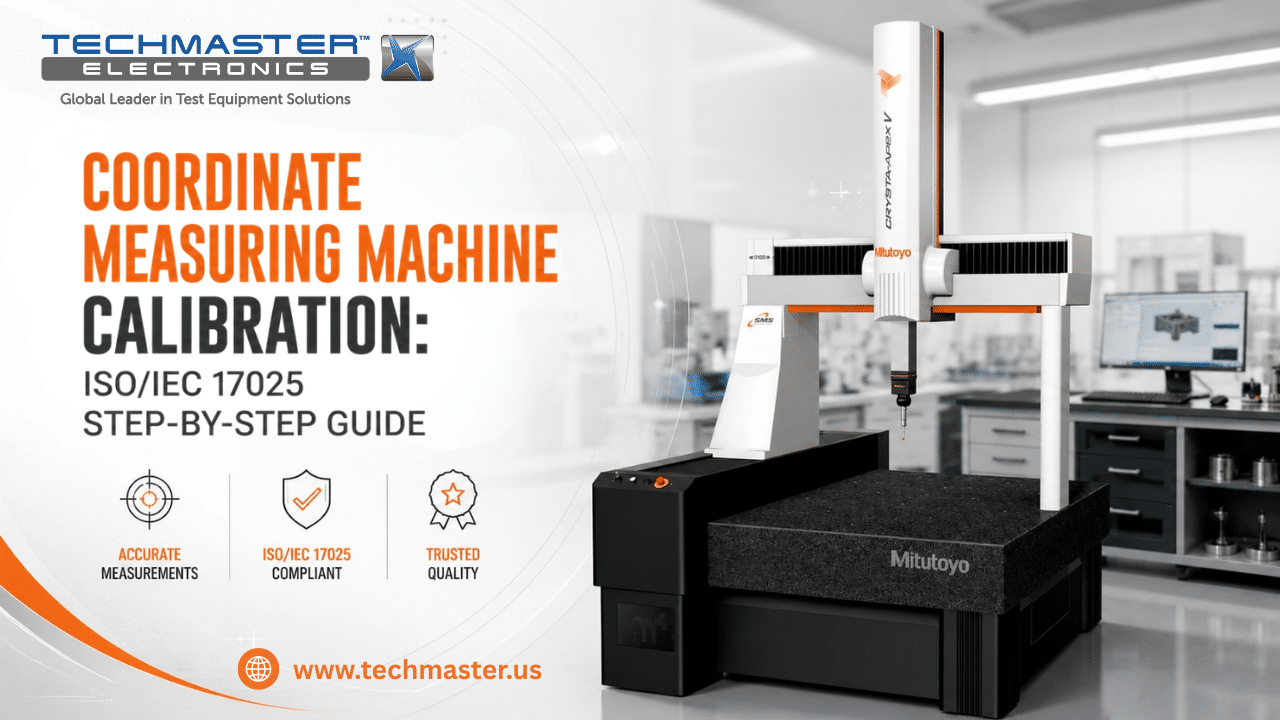
Coordinate Measuring Machine Calibration: ISO/IEC 17025 Guide
Coordinate Measuring Machine Calibration: ISO/IEC 17025 Step-by-Step Guide The Coordinate Measuring Machine (CMM) stands as...
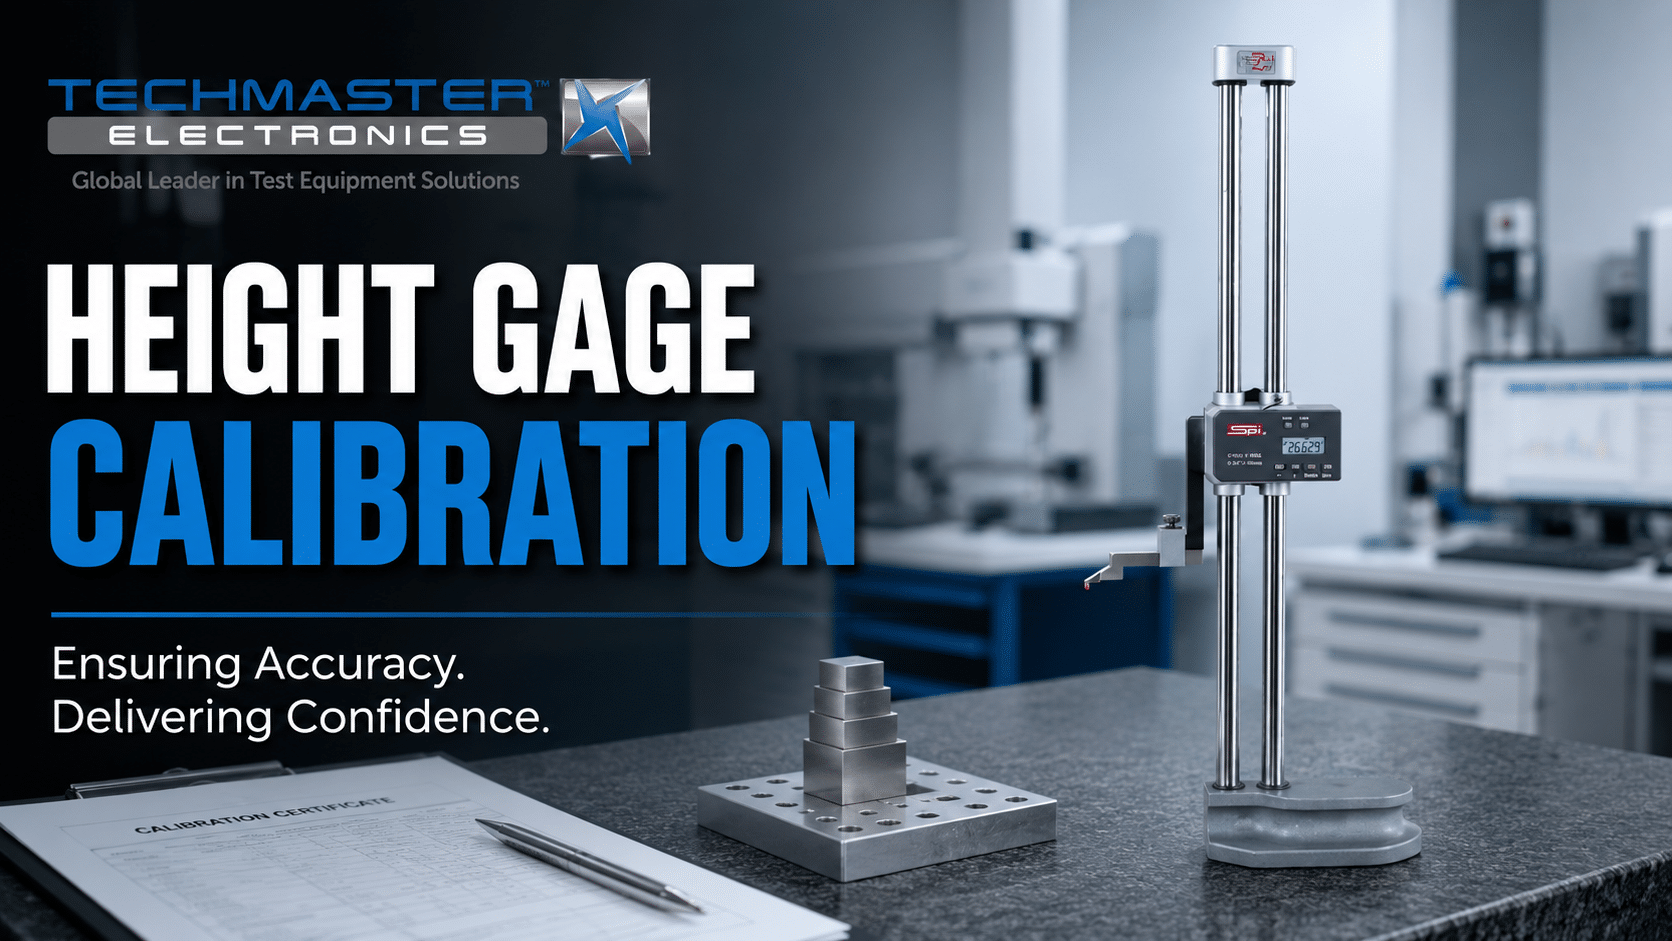
Height Gage Calibration: Stop Measurement Drift
Metrology guide · ISO/IEC 17025 · ANAB-accredited Height Gage Calibration Height Gage Calibration verifies a...
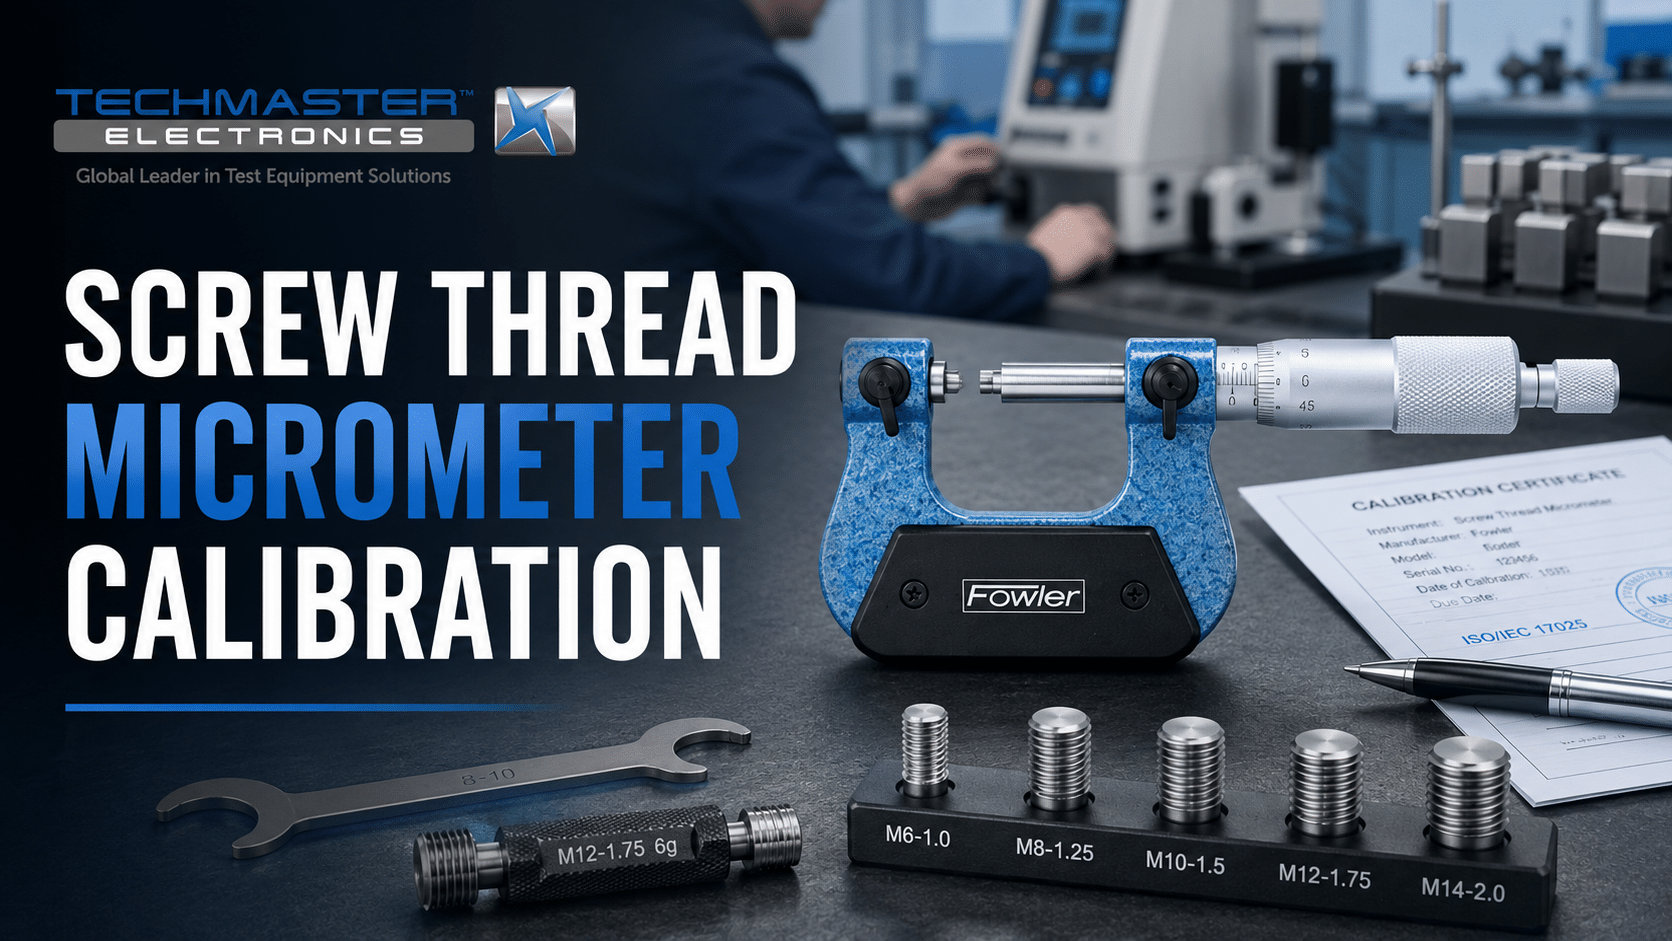
Screw Thread Micrometer Calibration for Peak Accuracy
Metrology guide · ISO/IEC 17025 · ANAB-accredited Screw Thread Micrometer Calibration Screw Thread Micrometer Calibration...
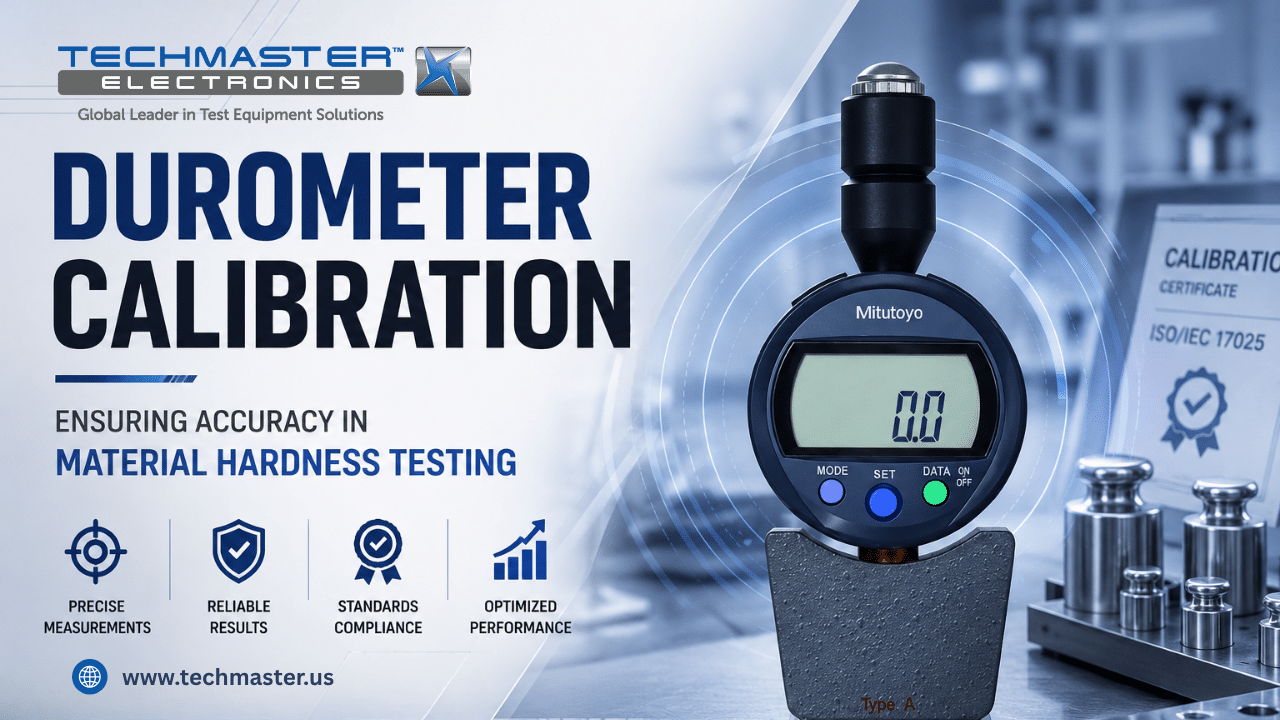
Durometer Calibration in Material Hardness Testing
Metrology guide · ISO/IEC 17025 · ANAB-accredited Durometer Calibration Durometer Calibration verifies a Durometer against...
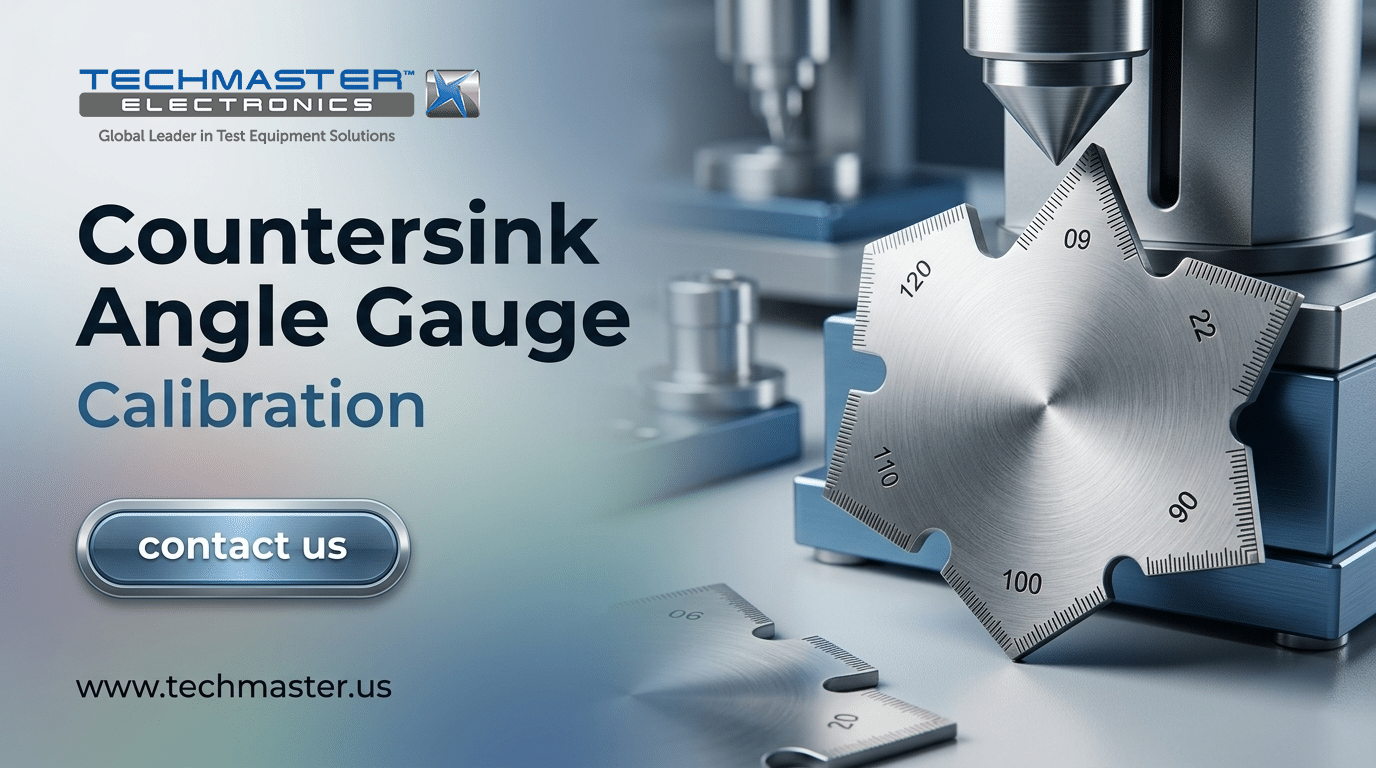
Countersink Angle Gauge Calibration: Prevent Flushness Failures
Metrology guide · ISO/IEC 17025 · ANAB-accredited Countersink Angle Gauge Calibration Countersink Angle Gauge Calibration...
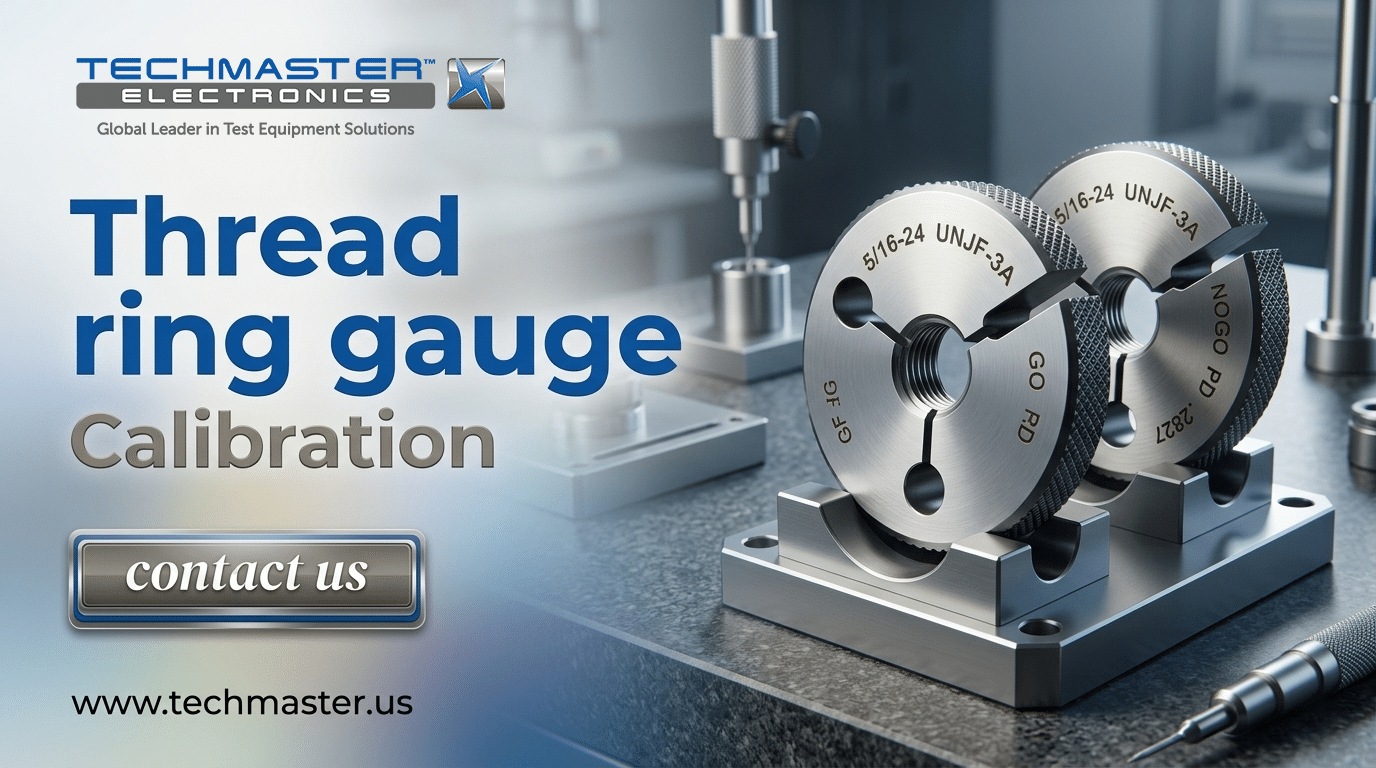
Thread Ring Gauge Calibration: Preventing Quality Risks
Metrology guide · ISO/IEC 17025 · ANAB-accredited Thread Ring Gauge Calibration Thread Ring Gauge Calibration...
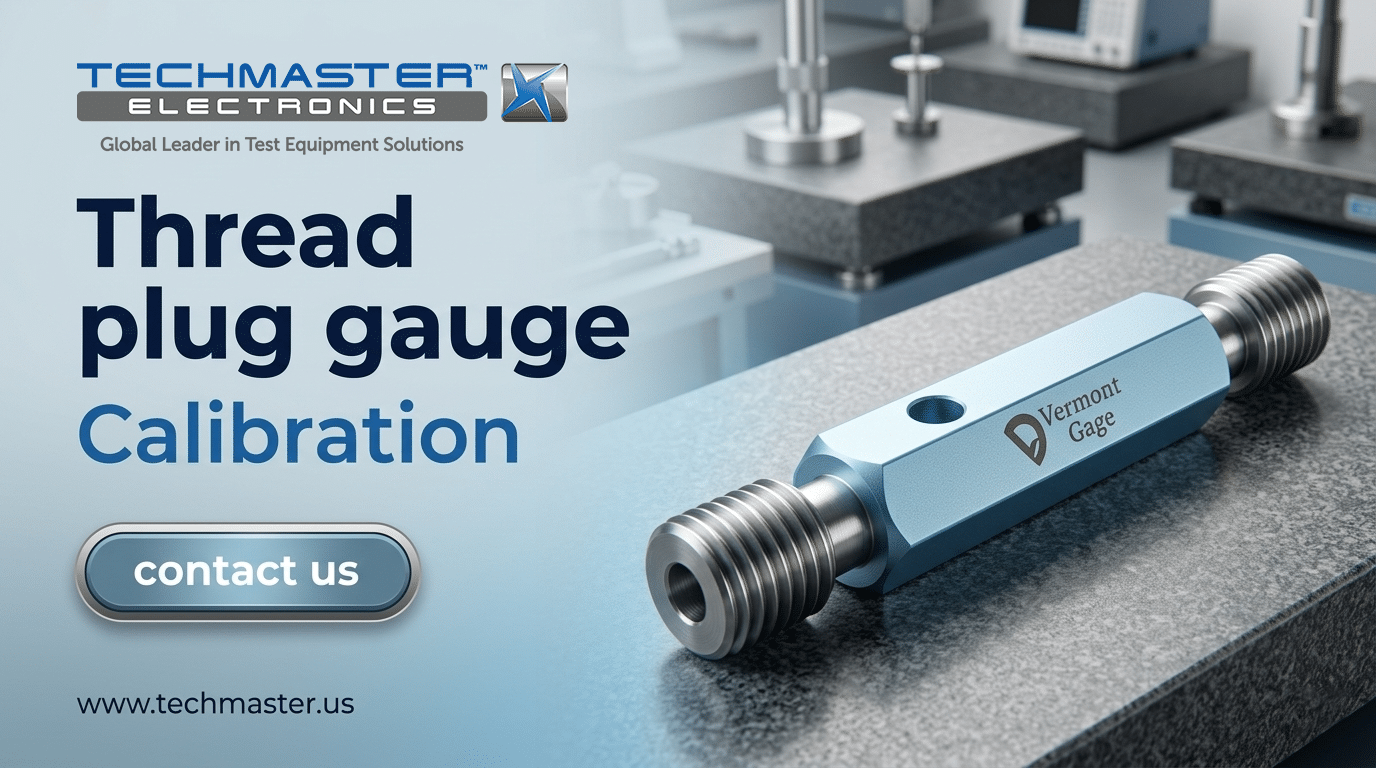
Thread Plug Gauge Calibration: The Audit-Ready Guide
Metrology guide · ISO/IEC 17025 · ANAB-accredited Thread Plug Gauge Calibration Thread Plug Gauge Calibration...