

Universal Testing Machine FAQ: Calibration Intervals, Accuracy & Compliance
In materials testing, metal testing, and research, accurate force measurement is essential. Engineers use universal testing machines (UTMs) to measure tensile strength, yield strength, elongation, and other material properties. For this reason, knowing how often calibrate universal testing machine equipment is important for reliable test results. Over time, load cells, hydraulic parts, electronics, and machine frames can develop small changes. As a result, force readings may drift and affect test results. Therefore, regular checks and calibration help confirm that a UTM continues to measure force accurately. In addition, a documented calibration program can help laboratories meet their quality and customer requirements.
1. Determining Calibration Intervals: 12-Month Standard vs. Risk-Based Cycles
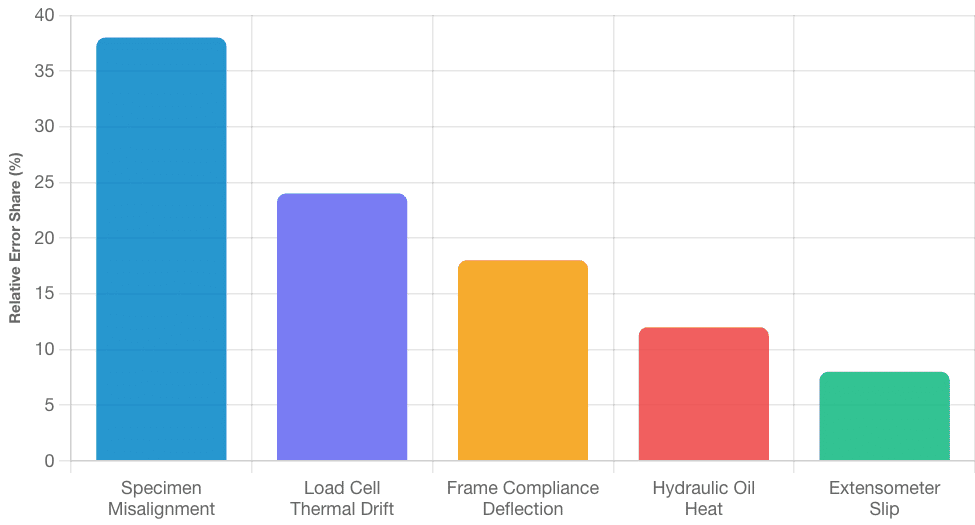
The answer to how often calibrate universal testing machine equipment depends on several factors. These factors include how often the machine is used, the force range, the test environment, previous calibration results, and the laboratory’s quality system.
In many laboratories, a 12-month calibration interval is common under normal operating conditions. However, this is not a universal rule for every UTM.
For example:
- 12-Month Calibration: Many laboratories use annual calibration for UTMs that operate under normal conditions and show stable results over time.
- Shorter Calibration Intervals: Some laboratories may choose a 6-month interval when a machine has heavy use, works in harsh conditions, or has shown a history of measurement drift.
- Risk-Based Calibration: In other cases, calibration data may support a different interval. Therefore, laboratories should review equipment history instead of using the same interval for every machine.
Importantly, ASTM E4 and ISO 7500-1 provide methods and requirements for force verification and machine classification. They should not be treated as a universal rule that every UTM must undergo calibration every 12 months.
Instead, the laboratory should set the interval based on the machine, its use, measurement risk, manufacturer guidance, and past calibration results.
1.1. Key Factors That Affect Calibration Frequency
Several factors can affect how often a UTM should be checked or calibrated.
- Machine Use: First, frequent testing can increase wear on grips, load cells, hydraulic parts, and moving components.
- High Test Loads: Next, repeated tests close to the machine’s rated capacity can place more stress on the load frame and force system.
- Temperature Changes: In addition, large temperature changes can affect electronic parts, load cells, and hydraulic systems.
- Vibration and Dust: Likewise, vibration, dust, and other harsh conditions can affect machine performance over time.
- Past Calibration Results: Furthermore, previous calibration results can show whether the machine has a stable measurement history.
- Quality Requirements: Finally, customer contracts, laboratory procedures, and industry requirements may define additional checks or calibration controls.
As a result, a risk-based approach can help laboratories choose a suitable calibration interval for each machine.
2. How to Verify Universal Testing Machine Calibration and Force Accuracy
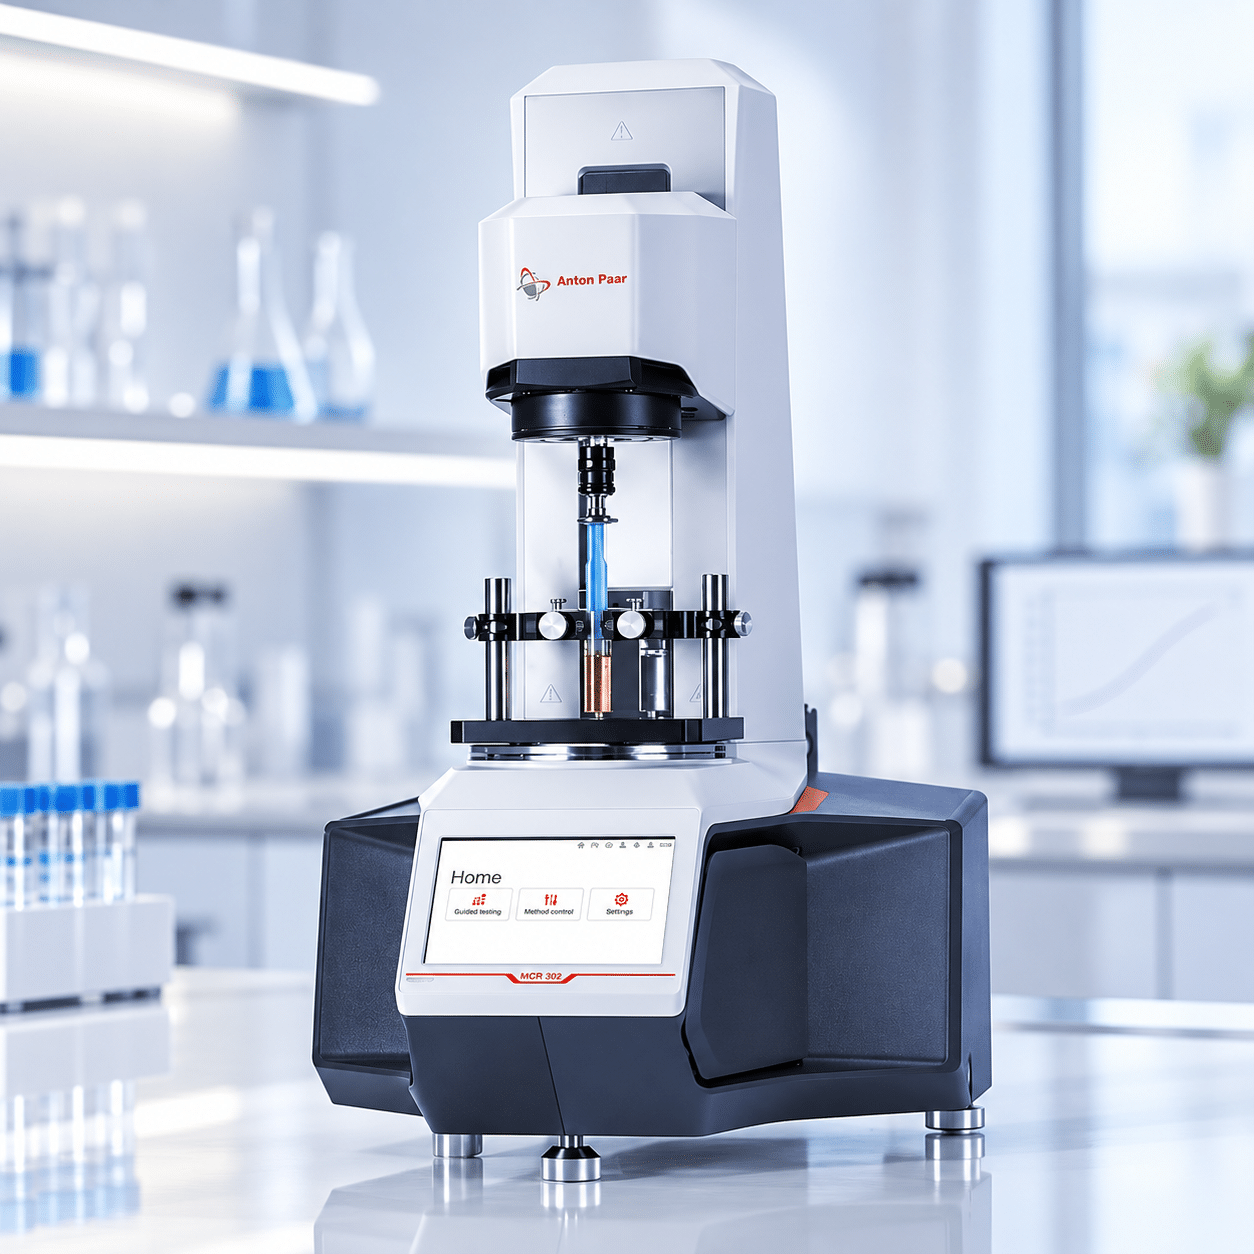
Before important testing, operators should check the machine and measurement system. The following steps provide a basic approach for checking force accuracy.
1. Inspect the Machine and Grips
First, inspect the machine frame, grips, fixtures, cables, and other visible parts.
Next, remove dirt or metal debris from the test area. Also, check that the grips move correctly and that hydraulic systems do not show signs of leaks.
In addition, make sure the machine is in good working condition before starting the force check.
2. Start the System and Allow It to Stabilize
Then, turn on the machine and control system.
Allow the equipment to warm up for the time recommended by the manufacturer. This step gives the load cell, electronics, and hydraulic system time to reach a stable condition.
Meanwhile, check the display for warning messages or unusual readings.
3. Install a Suitable Reference Standard
After the machine has stabilized, install a suitable force reference standard.
For example, a calibrated reference load cell or other approved force standard can be used for force verification.
Make sure the reference device is suitable for the machine’s force range. In addition, install it correctly to reduce the risk of off-axis loading.
4. Perform Multi-Point Force Checks
Next, apply a series of known force points across the required measurement range.
For example, the test may include several increasing force points rather than only one point. The exact points depend on the applicable test method and calibration procedure.
At each point, record the machine reading and compare it with the reference value.
As a result, the test can show whether the machine measures force consistently across its working range.
5. Compare the Results With the Required Limits
Finally, compare the results with the applicable acceptance limits.
If the readings fall outside the required limits, first check the setup, reference standard, alignment, and machine settings.
Then, if the problem remains, the machine may need adjustment, repair, or further calibration.
Therefore, operators should not change calibration settings simply to make a reading pass. Instead, they should identify and document the cause of the error.
Techmaster US: Your Accredited Metrology Partner
Techmaster Electronics, LLC is an ISO/IEC 17025 accredited calibration laboratory (ANAB cert AC-1736) founded in 1989. It serves the United States from five labs (four ISO/IEC 17025 accredited) in Vista, CA; Santa Clara, CA; Orlando, FL; San Antonio, TX; and Holly Springs, NC, with corporate offices in Vista, CA, and Henderson, NV.
Techmaster US provides accredited calibration services for force testing systems, universal testing machines, torque equipment, and dimensional measurement equipment.
In addition, Techmaster US offers mobile on-site calibration services when the required service falls within the applicable accredited scope.
As a result, customers can have suitable calibration work performed at their facility and may reduce equipment downtime. Calibration reports also provide documented measurement results and traceability within the applicable scope.
Frequently Asked Questions (FAQs)
1. How often calibrate universal testing machine units for ASTM E4 and ISO/IEC 17025 compliance?
A universal testing machine must be calibrated every 12 months to comply with ASTM E4 and ISO/IEC 17025 standards. High-capacity hydraulic units operating under continuous multi-shift production schedules or severe environmental conditions should be calibrated every 6 months.
2. What is the allowable force error for universal testing machines under ASTM E4?
The allowable force measurement error under ASTM E4 is $\pm 1.0\%$ of the indicated reading down to 10% of full-scale capacity (or the lower verified limit). For precision applications requiring higher accuracy, ISO 7500-1 Class 0.5 mandates maximum allowable error within pm 0.5%.
3. What causes force measurement drift in universal testing machines?
Force measurement drift is caused by strain gauge bridge fatigue, physical load cell overload beyond elastic limits, micro-cracks in flexure elements, and thermal excitation voltage fluctuations. Environmental humidity and aging signal conditioning electronics also contribute to sensor gain drift.
4. What is the difference between ASTM E4 and ISO 7500-1 calibration standards?
ASTM E4 is the primary North American standard for force verification of testing machines, enforcing a strict pm 1.0% error threshold. ISO 7500-1 is the international equivalent that categorizes machines into distinct accuracy classes (Class 0.5, Class 1, Class 2) based on relative force error, repeatability, and zero return.
5. Can Techmaster US perform on-site universal testing machine calibration?
Yes, Techmaster Electronics provides ISO/IEC 17025 accredited on-site universal testing machine calibration across the United States. Field metrologists bring certified reference transfer standards directly to your facility, verifying force accuracy, crosshead speed, and frame alignment without requiring equipment transport.
6. How does frame deflection affect universal testing machine accuracy?
Frame deflection occurs when reaction columns deform elastically under high axial loads, absorbing applied displacement. If uncorrected by machine software or extensometer instrumentation, frame deflection causes the crosshead encoder to overestimate actual material deformation, leading to false modulus of elasticity calculations.
Best Practices for Universal Testing Machine Calibration
To maintain reliable UTM performance, laboratories should follow a consistent calibration process. First, keep accurate records of calibration and verification results. Next, review previous results for signs of drift. In addition, inspect grips, fixtures, load cells, and other key parts on a regular basis. Also, keep the machine clean and follow the manufacturer’s maintenance instructions. Finally, review the calibration interval when the machine is repaired, moved, heavily used, or shows an unexpected change in measurement performance.
By combining routine checks, proper maintenance, and a suitable calibration program, laboratories can improve measurement confidence and maintain reliable universal testing machine performance.Universal Testing Machine Master Guide
Complete operational reference for setup, alignment, signal path architecture, stress-strain calculations, error reduction, and ISO/IEC 17025 accredited force calibration.
CONTACT USReferences & industry standards
- ISO/IEC 17025 testing & calibration laboratory requirements
- NIST calibration services and measurement traceability
- A2LA / ANAB accreditation for calibration laboratories
External standards bodies. Techmaster Electronics is an ISO/IEC 17025-accredited, NIST-traceable calibration laboratory.
Frequently asked questions
What is universal testing machine calibration?
Universal Testing Machine Calibration is the documented comparison of a universal testing machine against NIST-traceable reference standards under ISO/IEC 17025. It quantifies the universal testing machine’s error and measurement uncertainty and confirms it performs within tolerance, with as-found and as-left data on the certificate.
How often should a universal testing machine be calibrated?
Most quality systems calibrate a universal testing machine every 12 months, or sooner after repair, overload, or before critical measurements. Set your interval from the manufacturer spec and your ISO 9001 / 13485 / AS9100 program and drift history.
Is Techmaster’s universal testing machine calibration ISO 17025 accredited?
Yes. Techmaster Electronics is ISO/IEC 17025:2017 accredited by ANAB (Certificate AC-1736). Every universal testing machine calibration is NIST-traceable and issued with a full measurement-uncertainty budget.
What is the turnaround for universal testing machine calibration?
Standard turnaround is 5 business days, with 1–2 business-day expedite available. On-site calibration removes shipping time entirely for universal testing machines that can’t leave the floor.
Do you calibrate universal testing machines on-site or in-lab?
Both. Techmaster runs five US labs (Vista CA, Santa Clara CA, Orlando FL, San Antonio TX, Holly Springs NC) and offers nationwide on-site universal testing machine calibration to minimize downtime.

Khanh Nguyen is the Marketing Manager at Techmaster Electronics, a B2B marketing leader covering the test, measurement, and ISO/IEC 17025 accredited calibration industry in the United States.