
Glass scales (linear encoders) sit inside digital readouts on mills and lathes, optical comparators, video measuring systems and measuring microscopes. They decide what number appears on the display when an axis moves. When a scale is contaminated, misaligned or worn, every part measured on that axis carries the error, and nothing on the display shows it.
Glass scale calibration measures the positioning error along the full travel of each axis and, where the system allows it, enters corrections so the readout matches true length.
How a glass scale is checked
The axis is moved through a series of target positions along its travel, and the readout is compared with an independent reference at each point. Common references:
- Laser interferometer: the most accurate option for longer axes, with environmental compensation for air temperature, pressure and humidity.
- Reference glass scale or step gauge: a certified scale mounted alongside the axis, often used on comparators and measuring microscopes.
- Gage blocks: practical for short travels and spot checks.
Readings are taken in both directions, so backlash and reversal error show up as well as linear error.
What the results show
| Error | What it looks like | Typical cause |
|---|---|---|
| Linear (scale) error | Error grows steadily with distance | Scale or machine at a different temperature from the reference, or a wrong scale factor |
| Periodic error | Repeating pattern along the axis | Encoder interpolation or read-head alignment |
| Reversal error | Different readings approaching from each direction | Backlash, loose read-head mounting |
| Local jumps | Sudden steps at certain positions | Contamination or damage on the scale |
Temperature: the error people forget
Glass expands at roughly 8 to 9 ppm per °C, while steel parts and machine structures expand at about 11.5 ppm per °C. On a 500 mm axis, a 5 °C difference from the 20 °C reference temperature changes the reading by about 20 µm before any other error is counted. Calibrate at a stable, recorded temperature, and measure parts at the same conditions where you can.
Error compensation
Many readouts and measuring systems accept linear or multi-point compensation tables. After calibration, the measured errors can be entered as corrections, so the display reads true length across the travel. The as-found data must be recorded before compensation is changed, otherwise there is no evidence of how far the axis was off while parts were being measured. For machine tool positioning, the test method in ISO 230-2 is widely used.
When to recalibrate
Check scales on a fixed interval, often annually, and after a crash, a read-head replacement, a machine move or any coolant or chip intrusion into the scale housing.
Accreditation and certificates
Glass scale and linear encoder calibration is not listed on Techmaster’s ANAB scope, so it is calibrated with NIST-traceable reference standards and issued a traceable certificate with as-found and as-left data. If your auditor requires an ISO/IEC 17025 accredited certificate, tell us before you send the instrument.
Frequently asked questions
How do you calibrate a glass scale?
What is error compensation on a DRO?
Why do glass scales lose accuracy?
Is glass scale calibration accredited?
Related calibration guides
References & industry standards
- ISO/IEC 17025 testing & calibration laboratory requirements
- NIST calibration services and measurement traceability
- NIST Mass and Force Group
- A2LA / ANAB accreditation for calibration laboratories
External standards bodies. Techmaster Electronics is an ISO/IEC 17025-accredited, NIST-traceable calibration laboratory.
Accredited calibration at Techmaster
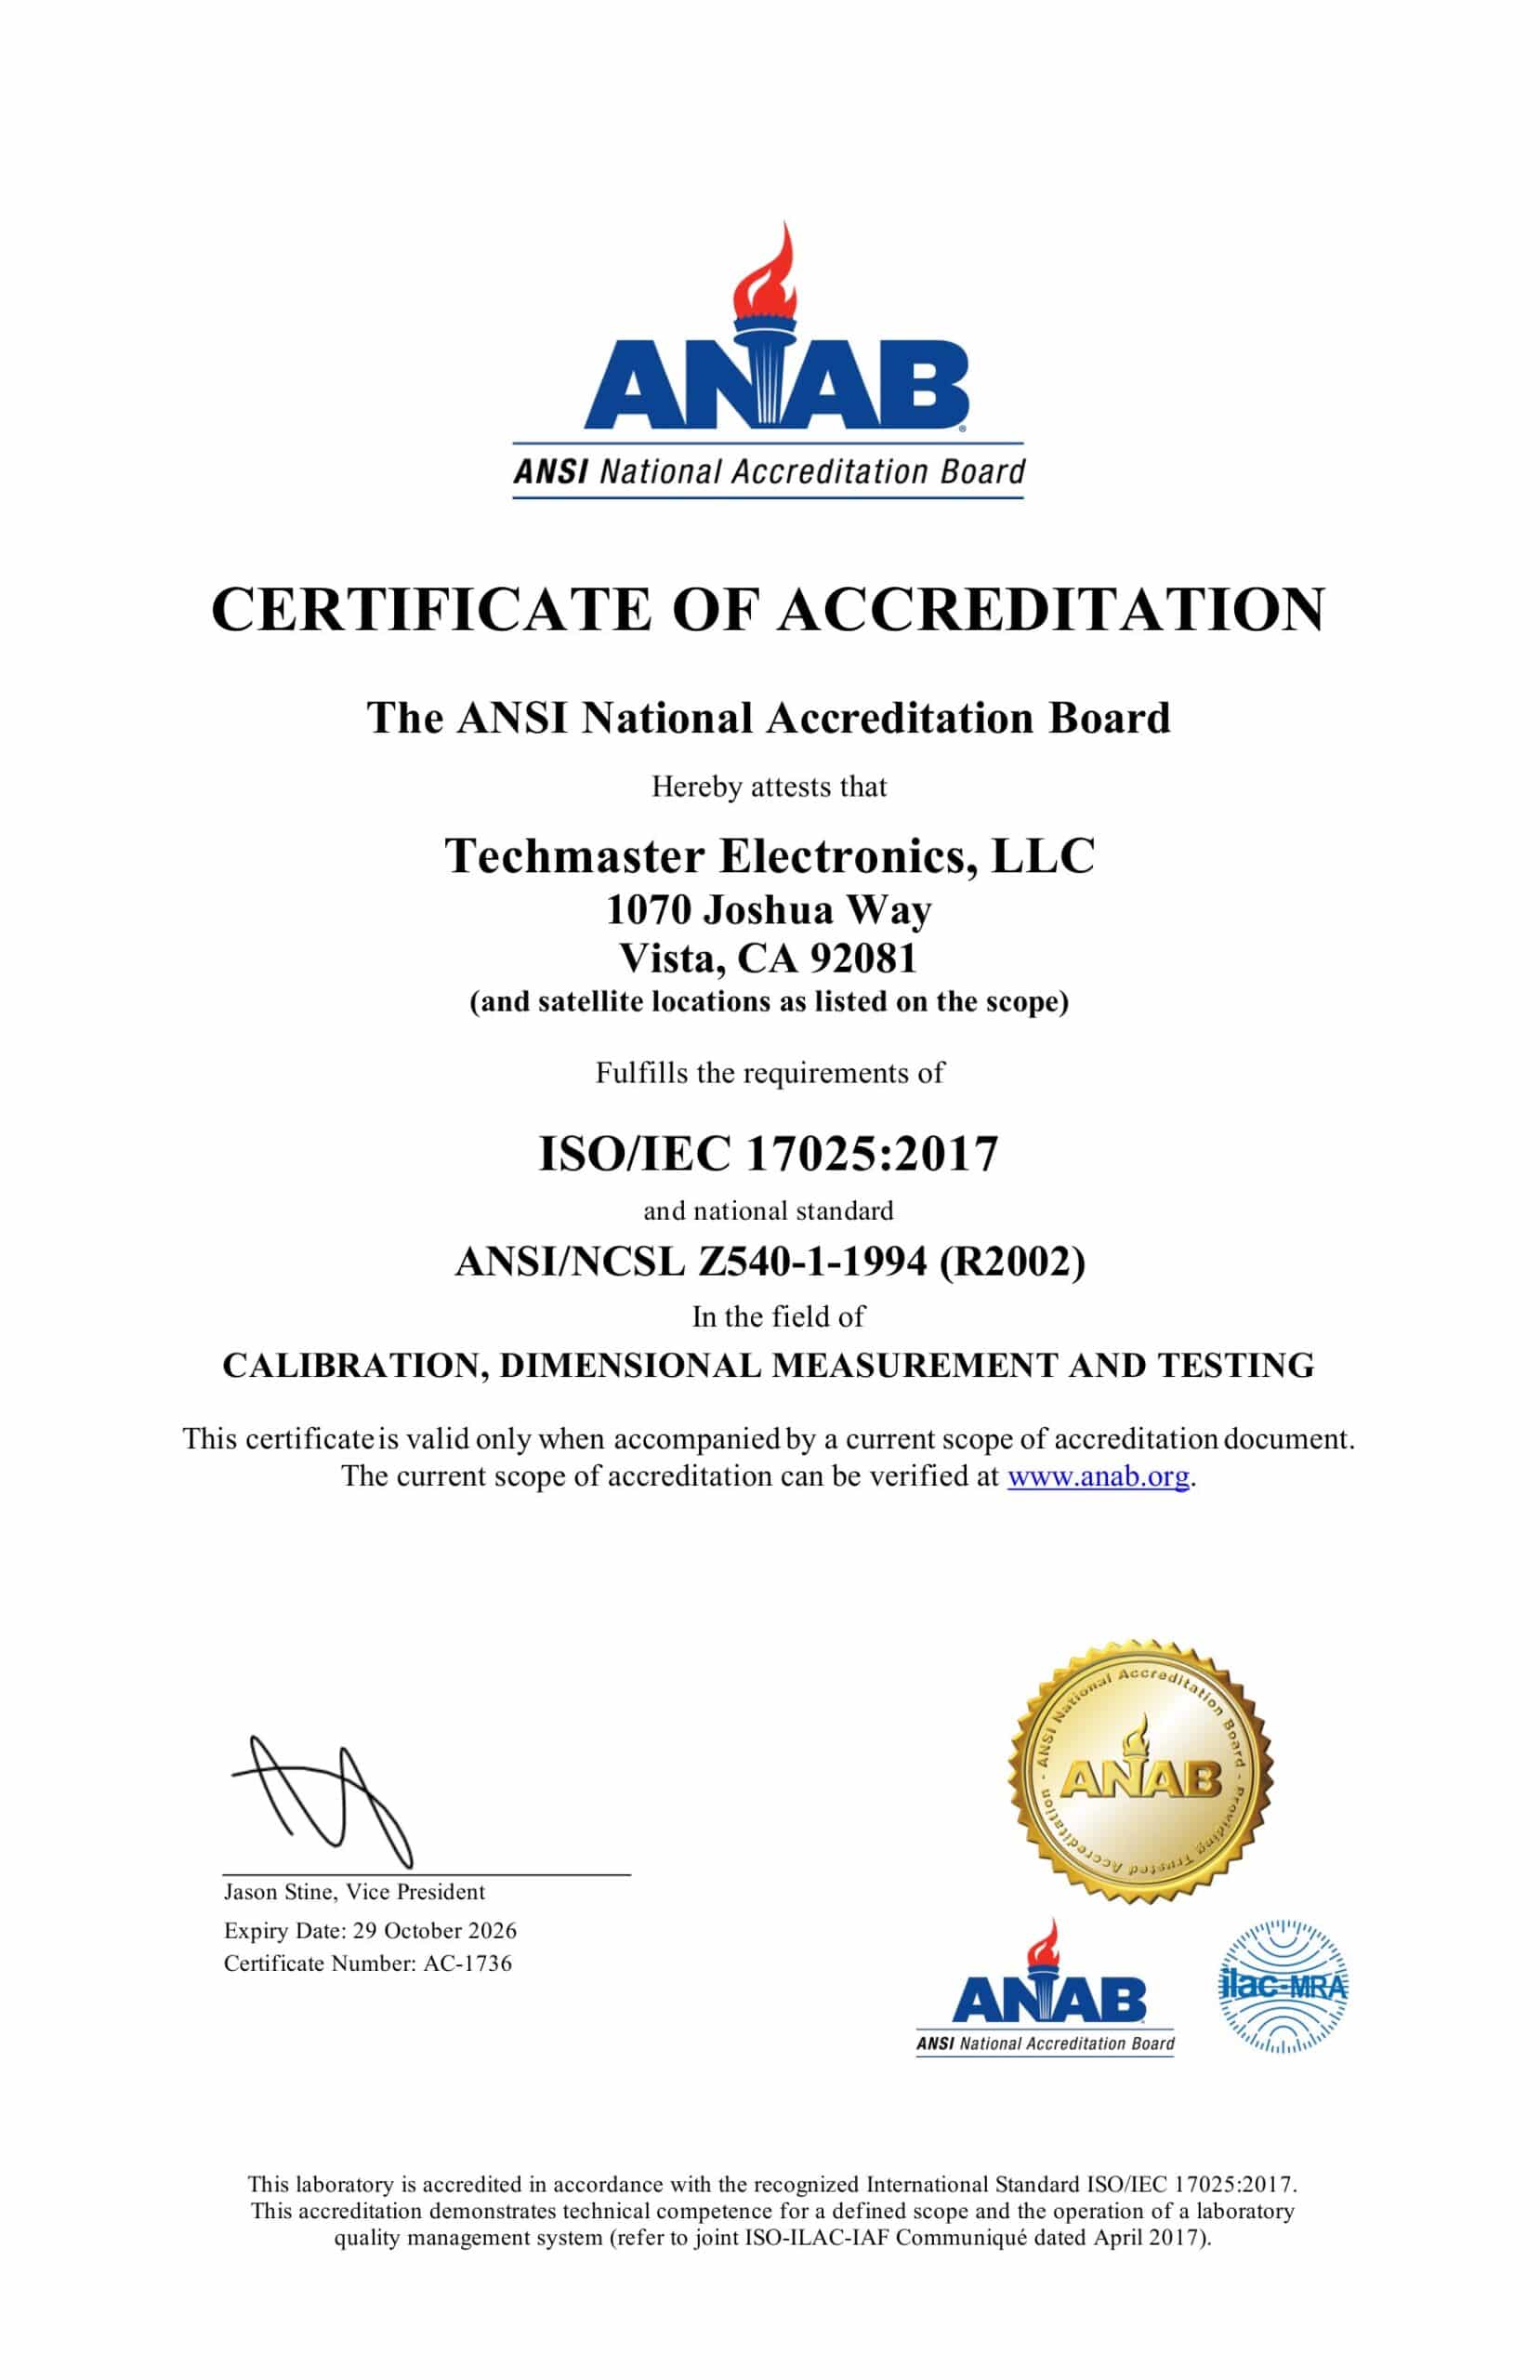
Techmaster Electronics is an ANAB-accredited (Certificate AC-1736) ISO/IEC 17025:2017 calibration laboratory with five US labs, NIST-traceable standards and a full measurement-uncertainty budget on every certificate — in-lab or nationwide on-site, with 5-business-day standard turnaround and expedite options. See our calibration services or request a quote.

Khanh Nguyen is the Marketing Manager at Techmaster Electronics, a B2B marketing leader covering the test, measurement, and ISO/IEC 17025 accredited calibration industry in the United States.