

Curve Tracer Analyzer FAQ: Calibration Intervals, Accuracy & Compliance
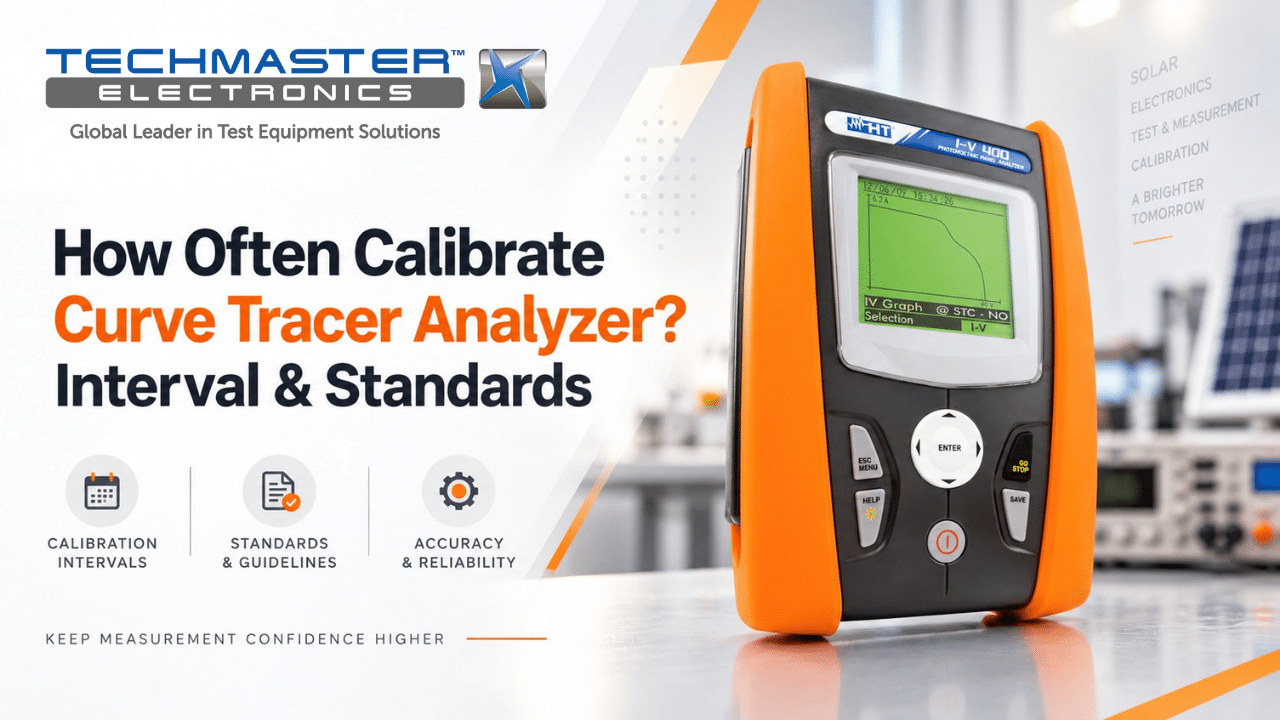
High-voltage photovoltaic (PV) curve tracer analyzers help solar teams check the health and performance of PV modules and strings. In particular, they can measure the I-V curve and key values such as voltage, current, and maximum power. Therefore, knowing how often to calibrate a curve tracer analyzer is important for reliable field measurements. Over time, temperature changes, repeated use, component aging, and sensor drift can affect measurement results. As a result, regular calibration and field checks can help teams detect measurement changes before they affect testing decisions. However, there is no single calibration interval that applies to every curve tracer analyzer. Instead, the right interval depends on the instrument, how often it is used, site conditions, past calibration results, and the organization’s quality requirements.
1. How Often Should You Calibrate a Curve Tracer Analyzer?
There is no universal 12-month calibration requirement in ISO/IEC 17025 for every curve tracer analyzer.
Instead, organizations should set a calibration interval based on risk and documented evidence. For example, they can consider:
- Manufacturer recommendations
- Frequency of instrument use
- Voltage and current levels during testing
- Outdoor operating conditions
- Temperature and humidity exposure
- Previous calibration results
- Measurement risk
- Customer or project requirements
- Internal quality procedures
For example, a curve tracer used every day at a large solar site may need more frequent calibration than an instrument used only a few times each year.
Likewise, an instrument that shows stable results over several calibration cycles may support a longer interval when the quality system allows it.
On the other hand, repeated out-of-tolerance results may support a shorter interval.
Therefore, a 12-month interval can be used as an organizational policy in some cases. However, it should not be presented as a universal ISO/IEC 17025 requirement.
2. What Factors Determine the Calibration Schedule?
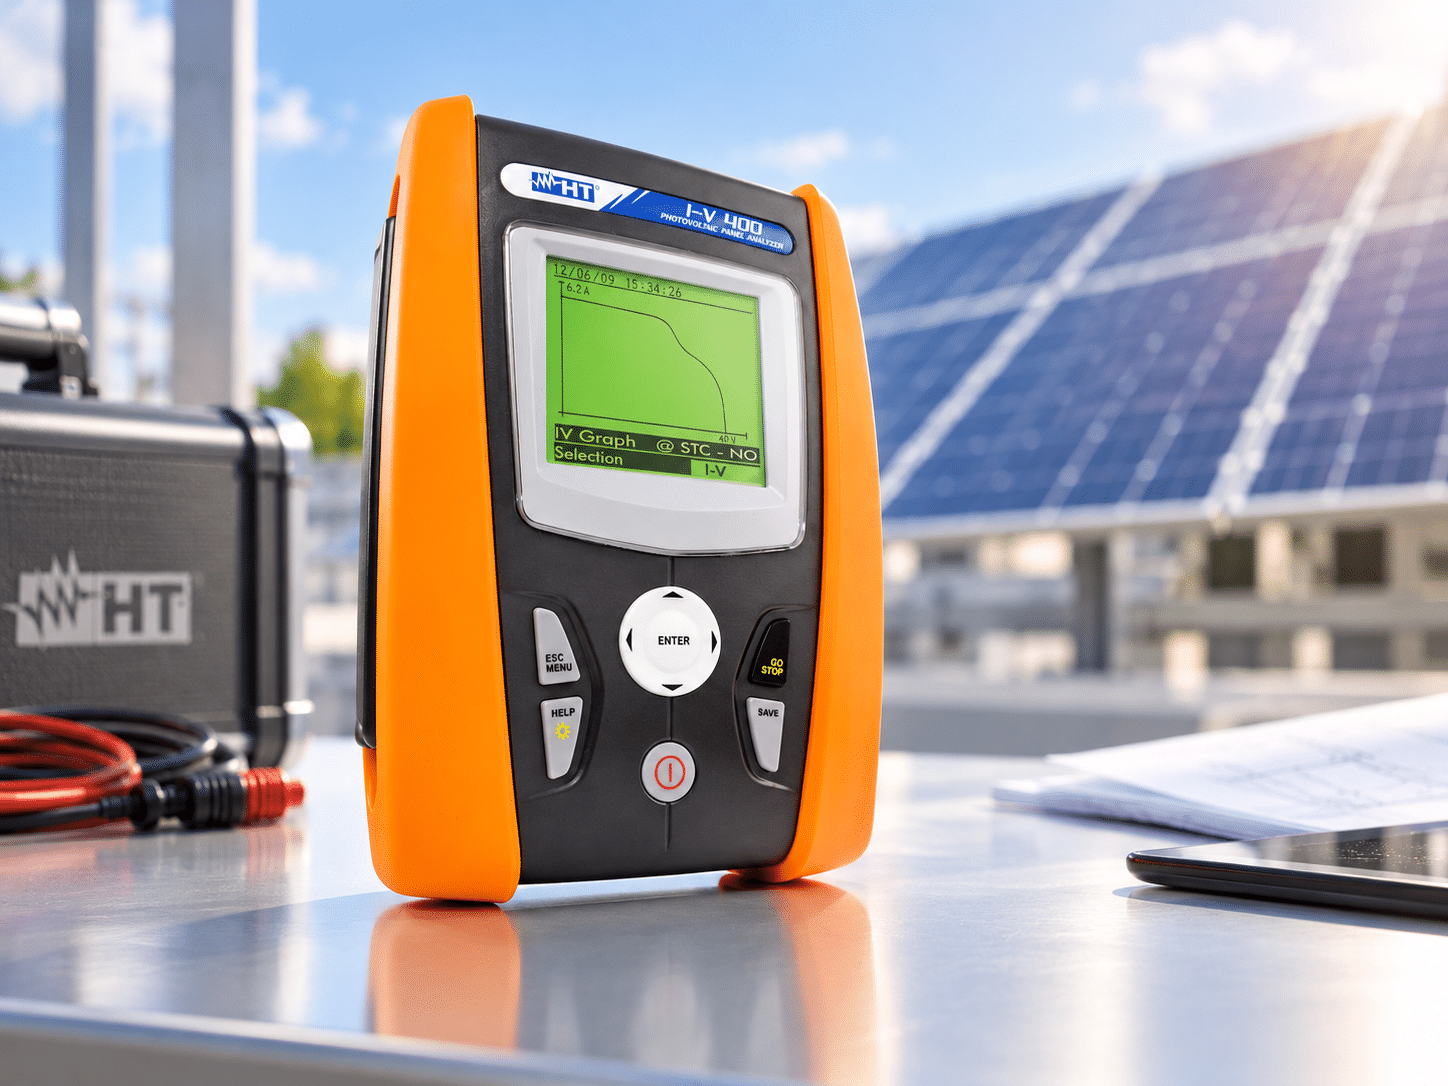
Several factors can affect the right calibration interval.
1. Frequency of Use
First, consider how often the curve tracer is used.
An instrument used for hundreds of PV string tests each month may experience more wear than one used only occasionally. Consequently, heavy use may support a shorter calibration interval.
2. Electrical Stress
Next, consider the voltage and current levels used during testing.
Higher electrical loads can place more stress on internal measurement circuits. However, the actual effect depends on the instrument design, rated range, test method, and operating conditions.
Therefore, users should follow the manufacturer’s limits rather than assume that a specific voltage or current always requires a certain calibration interval.
3. Environmental Conditions
Outdoor PV testing can expose equipment to changing conditions.
For example, high temperature, humidity, dust, and large temperature changes may affect connectors, cables, sensors, and electronic circuits.
As a result, equipment used in harsh environments may need more frequent checks.
4. Calibration History
Calibration history is another important factor.
For instance, review the results from previous calibration reports. Look for repeated measurement errors, changes in uncertainty, or results that approach the instrument’s specification limits.
Then, use this information to review the current calibration interval.
5. Quality and Customer Requirements
Finally, check the requirements of your quality system, customer, project, or manufacturer.
Some projects may specify a particular calibration period. In that case, the organization should follow the applicable contract or quality requirement.
However, do not assume that standards such as ISO 9001, IEC 61829, or IEC 62446 automatically require every curve tracer to have the same calibration interval.
3. What Are the Risks of Delayed Calibration?
Delayed calibration can affect both measurement quality and business decisions.
- False Acceptance: First, an instrument that reads incorrectly may make a PV string appear to perform better than it actually does. As a result, a maintenance team could overlook a problem or accept a result that needs further investigation.
- False Rejection: On the other hand, an instrument can also make a healthy string appear to have poor performance. Consequently, engineers may spend time investigating a problem that does not exist. In addition, incorrect measurements can lead to unnecessary retesting, troubleshooting, or warranty discussions.
- Poor Long-Term Comparisons: Finally, inconsistent measurement results can make trend analysis harder. For example, if the instrument changes over time, a difference between two I-V curves may come from the test equipment rather than the PV system. Therefore, regular calibration helps teams keep measurement results more consistent over time.
4. How to Check Curve Tracer Accuracy Before Field Testing
Routine field checks can help users identify obvious problems before starting a PV test.
However, these checks do not replace accredited calibration.
Step 1: Inspect the Test Leads
First, inspect the high-voltage test leads, connectors, clamps, and insulation.
Look for:
- Cracks
- Cuts
- Loose connectors
- Damaged insulation
- Dirty contacts
- Signs of overheating
Also, make sure the leads match the instrument’s voltage and current ratings.
Step 2: Allow the Instrument to Stabilize
Next, turn on the analyzer and allow it to stabilize according to the manufacturer’s instructions.
Some instruments may need a warm-up period before testing. Therefore, follow the specified warm-up time instead of applying a fixed time to every model.
Step 3: Perform Lead Zeroing
Then, perform the lead zero or compensation procedure if the instrument supports it.
This step can help account for certain lead-related effects or offsets.
However, lead zeroing is only a field check. It does not verify the full accuracy of the voltage, current, timing, or sensor measurement systems.
Step 4: Check the Environmental Sensors
Next, check the irradiance and temperature sensors.
For example, compare sensor readings with a suitable reference when required by the test procedure.
Also, check that the wireless connection is stable if the system uses wireless sensors.
Because PV results depend strongly on irradiance and temperature, accurate sensor data is important.
Step 5: Perform a Reference Check
Finally, some systems may allow a check using a reference cell, reference module, or other suitable standard.
Compare the result with the expected value and the manufacturer’s stated limits.
If the result falls outside the expected range, stop and investigate before using the instrument for critical testing.
Frequently Asked Questions
1. How often calibrate curve tracer analyzer instruments to stay compliant?
A high-voltage curve tracer analyzer should be calibrated every 12 months under standard field testing conditions to satisfy ISO/IEC 17025 compliance. Units deployed in heavy utility-scale commissioning, extreme ambient environments, or performing hundreds of daily 1500V sweeps require a 6-month calibration cycle.
2. What factors accelerate measurement drift in 1500V I-V curve tracer analyzers?
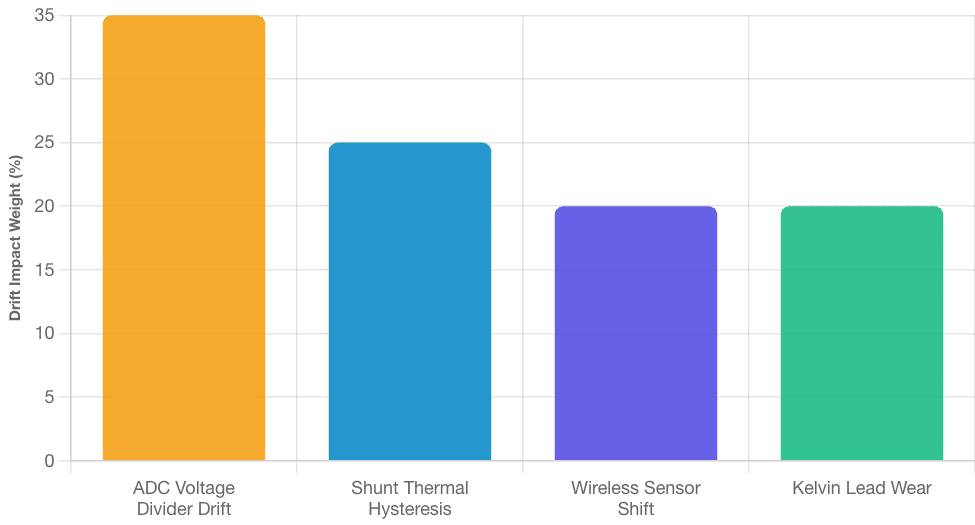
Measurement drift is accelerated by high-voltage capacitive discharge stress, heat build-up in current sensing shunts during 15A sweeps, ambient temperature fluctuations, and physical wear on high-voltage lead insulation and Kelvin clamp contacts.
3. What is the difference between field lead zeroing and laboratory calibration?
Field lead zeroing is a daily user check that cancels out test lead resistance and baseline voltage offsets. Laboratory calibration is a comprehensive metrological evaluation that verifies high-voltage ADC divider linearity, current shunt thermal stability, sweep timing, and wireless sensor accuracy against NIST-traceable standards.
4. Why is wireless irradiance and cell temperature calibration critical during I-V curve tracing?
Wireless irradiance and cell temperature sensors provide the raw environmental data used to translate measured I-V curves to Standard Test Conditions (STC: 1000 W/m2, 25°C ). If irradiance or temperature sensors drift, STC-translated power calculations become invalid, misrepresenting array health.
5. How does an uncalibrated curve tracer affect solar array warranty claims?
An uncalibrated curve tracer can overreport array power degradation, leading to false defect claims that solar module manufacturers will reject upon independent audit. Conversely, underreporting degradation prevents asset owners from identifying legitimate warranty breaches before contracts expire.
6. Can Techmaster US perform on-site calibration for utility-scale 1500V curve tracers?
Yes, Techmaster Electronics provides ISO/IEC 17025 accredited on-site calibration for high-voltage curve tracer analyzers, insulation resistance testers, and solar photovoltaic test tools across the United States. Our mobile metrology units bring NIST-traceable standards directly to your facility or field site.
Curve Tracer Analyzer FAQ: Calibration Intervals, Accuracy & Compliance
CONTACT USFrequently asked questions
What is curve tracer analyzer calibration?
Curve Tracer Analyzer Calibration is the documented comparison of a curve tracer analyzer against NIST-traceable reference standards under ISO/IEC 17025. It quantifies the curve tracer analyzer’s error and measurement uncertainty and confirms it performs within tolerance, with as-found and as-left data on the certificate.
How often should a curve tracer analyzer be calibrated?
Most quality systems calibrate a curve tracer analyzer every 12 months, or sooner after repair, overload, or before critical measurements. Set your interval from the manufacturer spec and your ISO 9001 / 13485 / AS9100 program and drift history.
Is Techmaster’s curve tracer analyzer calibration ISO 17025 accredited?
Yes. Techmaster Electronics is ISO/IEC 17025:2017 accredited by ANAB (Certificate AC-1736). Every curve tracer analyzer calibration is NIST-traceable and issued with a full measurement-uncertainty budget.
What is the turnaround for curve tracer analyzer calibration?
Standard turnaround is 5 business days, with 1–2 business-day expedite available. On-site calibration removes shipping time entirely for curve tracer analyzers that can’t leave the floor.
Do you calibrate curve tracer analyzers on-site or in-lab?
Both. Techmaster runs five US labs (Vista CA, Santa Clara CA, Orlando FL, San Antonio TX, Holly Springs NC) and offers nationwide on-site curve tracer analyzer calibration to minimize downtime.

Calibration engineer at Techmaster Electronics, ISO/IEC 17025 accredited laboratory with 35+ years of metrology expertise.