



Impedance Analyzer Calibration: ISO/IEC 17025 Step-by-Step Guide
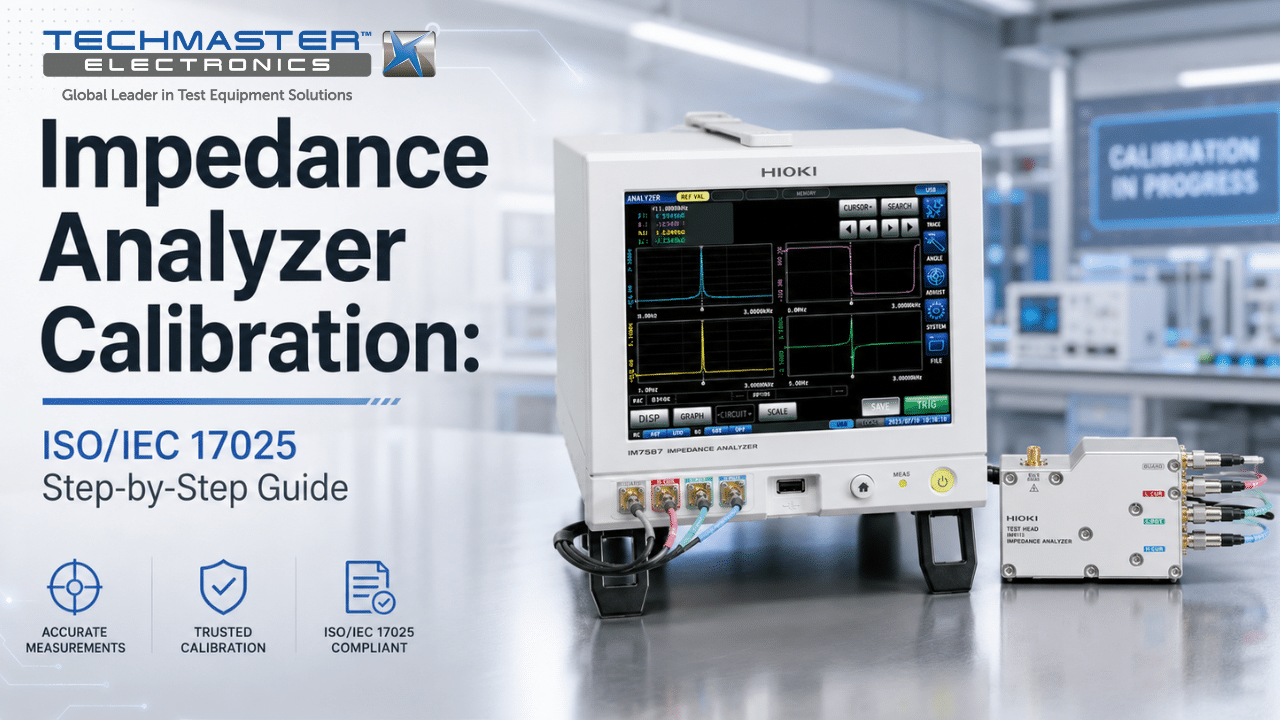
For engineers and quality managers, impedance analyzer calibration is essential for reliable component testing. First,keeping your impedance analyzer within the manufacturer’s specifications helps maintain measurement accuracy. As a result, you can improve product quality and meet international standards. Without regular calibration, electronic drift can reduce measurement accuracy and lead to costly production errors.
1. The Calibration Pillar: ISO/IEC 17025 Compliance
Why is ISO/IEC 17025 essential for electrical calibration?
ISO/IEC 17025 is the international standard for calibration laboratories. It ensures that measurements remain accurate, repeatable, and traceable to national standards. When you choose an ISO/IEC 17025 accredited laboratory, you receive documented proof of measurement uncertainty. Therefore, auditors can verify your calibration records more easily, and your quality management system stays compliant.
In addition, this standard helps laboratories maintain consistent procedures and technical competence. As a result, you gain reliable calibration records that support future product testing and certification.
2. Why Calibration Frequency Matters: Risks and Benefits
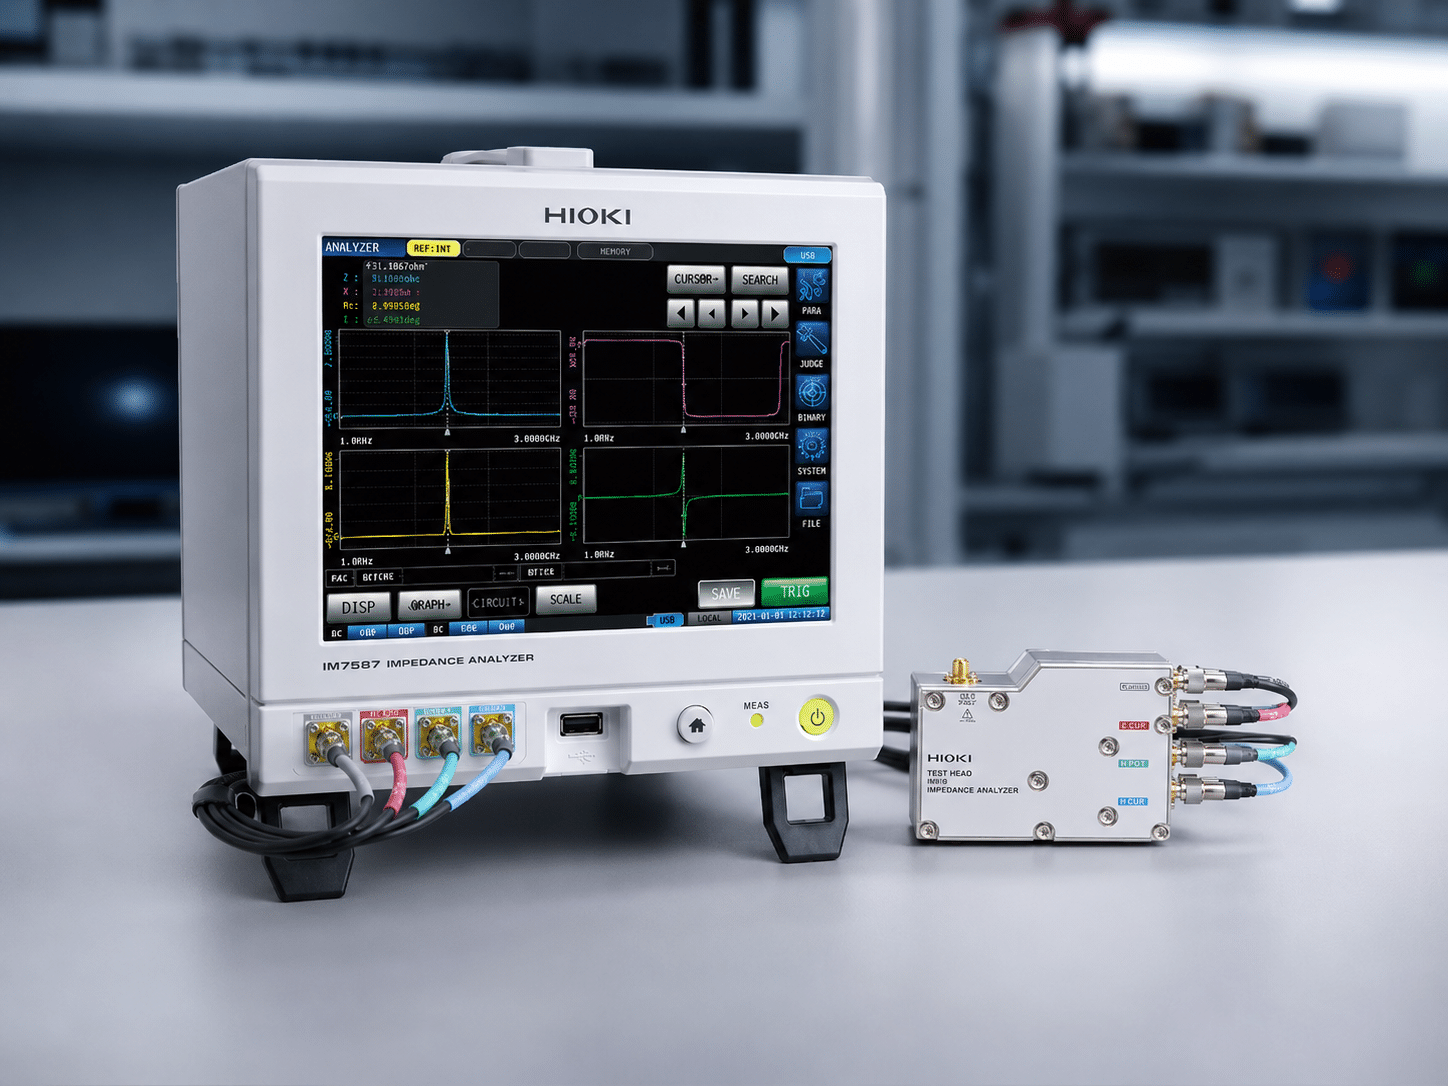
What are the consequences of delayed calibration?
Over time, heat, aging components, and frequent use can cause internal reference circuits to drift. If you delay calibration, the analyzer may no longer provide accurate measurements. Consequently, your organization may face several risks.
- Invalid Test Data: For example, inaccurate measurements can create false pass or fail results during component testing. As a result,engineers may approve defective products or reject good ones.
- Regulatory Non-Compliance: Furthermore, auditors often reject reports that do not include a current NIST-traceable calibration certificate. Consequently, certification projects or production schedules may face unexpected delays.
- Increased Rework Costs: In addition, inaccurate measurements can allow defective components to enter production. Therefore, manufacturers may spend more on rework, product recalls, and production downtime.
Benefits of Following a Calibration Schedule
A regular calibration program keeps your analyzer within its specified accuracy limits. As a result, your quality management system becomes more reliable and easier to defend during audits.
- NIST Traceability: First, calibration links every measurement to national standards. Therefore, your laboratory can meet ISO/IEC 17025 requirements with confidence.
- Audit Readiness: Next, calibration records create a complete equipment history. As a result, auditors can review your documentation quickly and efficiently.
- Operational Confidence: Finally, regular calibration keeps your analyzer stable and repeatable. Therefore, your engineers spend less time solving measurement problems and more time developing better products.
3. How to Determine Your Calibration Interval
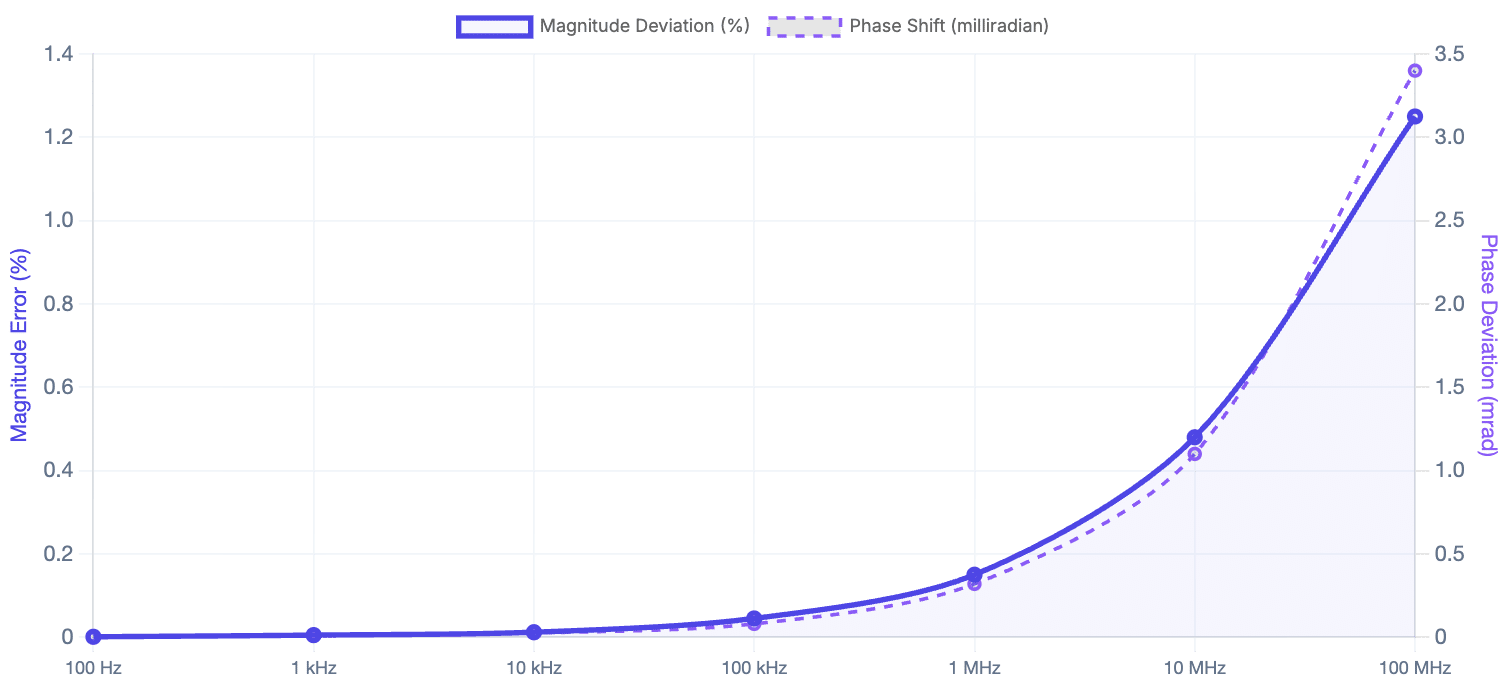
Complex Impedance Magnitude & Phase Frequency Response
Simulated magnitudeattenuation and phase angleshift across a frequency sweep representing calibration drift.
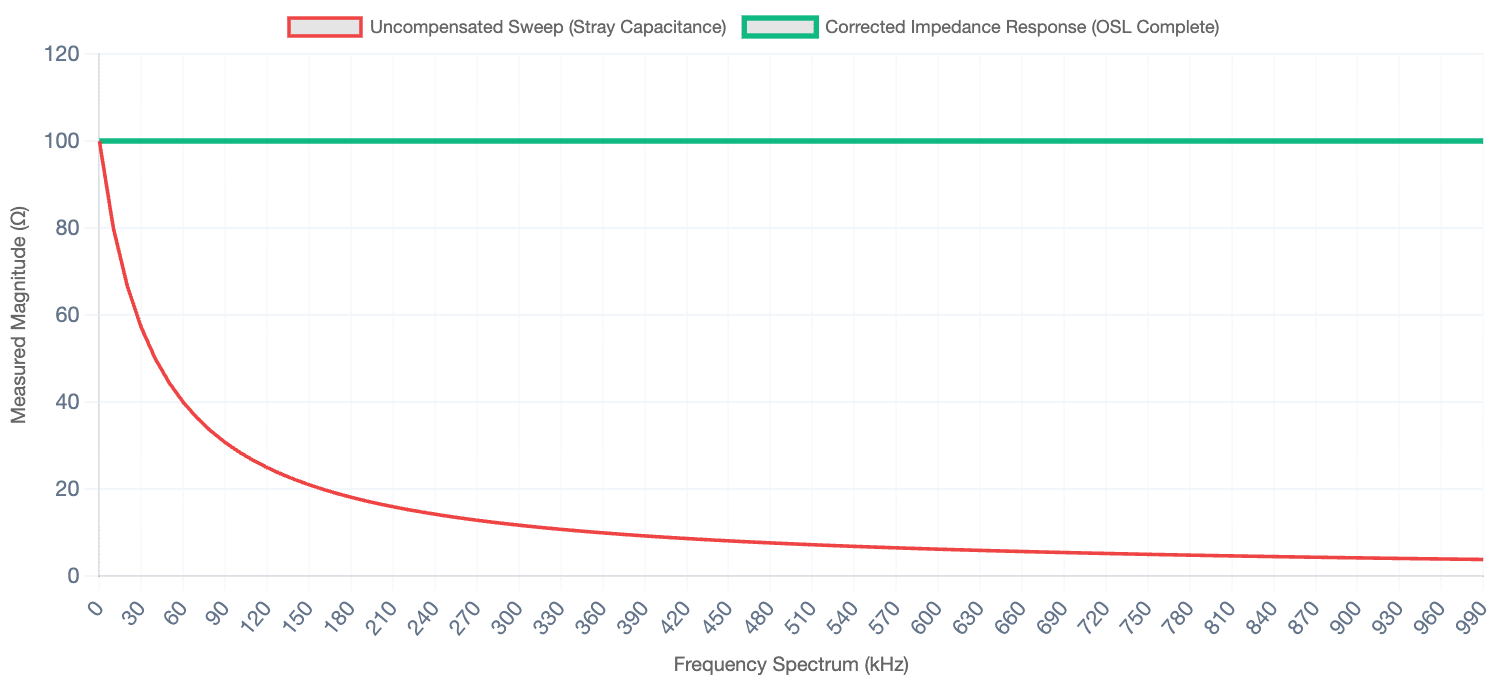
Impedance Curve Deviation (Uncompensated vs. Corrected)
Visualizing the magnitude response sweep comparing uncorrected measurements plagued by lead capacitance against corrected values.
How to identify the optimal calibration frequency for your impedance analyzer?
- Review Manufacturer Recommendations: First, review the calibration interval recommended by the manufacturer.
- Assess the Operating Environment: Next, consider where and how you use the analyzer. For example, vibration, high temperatures, humidity, and continuous operation can increase electronic drift. Therefore, these conditions may require a shorter calibration interval.
- Evaluate the Risk Level: Then, determine how much risk your measurements carry. If your analyzer supports safety-critical products or high-value manufacturing, schedule calibration every six or twelve months.
- Review Previous Calibration Results: Finally, compare historical calibration reports. If the analyzer consistently stays within tolerance, you may extend the interval based on documented performance and your quality procedures.
Techmaster US: Expert Metrology Services
Techmaster Electronics, LLC has provided accredited calibration services since 1989. Today, we support manufacturers across the United States through five accredited laboratories located in Vista, CA; Santa Clara, CA; Orlando, FL; San Antonio, TX; and Holly Springs, NC. We also maintain corporate offices in Vista, CA, and Henderson, NV.
Moreover, we provide high-accuracy electrical calibration using NIST-traceable standards. In addition, we offer both laboratory and on-site calibration services. As a result, you can minimize downtime while keeping your equipment compliant with industry requirements.
Why Trust Techmaster US?
- Full ISO/IEC 17025 Accreditation: First, our calibration procedures follow the ANAB AC-1736 quality framework. Therefore, every service meets internationally recognized quality standards.
- On-Site Calibration Services: Next, our technicians perform calibration at your facility whenever needed. This approach reduces equipment downtime and speeds up verification.
- Broad Technical Expertise: Finally, we support electrical, dimensional, and thermodynamic calibration services. As a result, you can rely on one trusted partner for multiple calibration needs.
Whether you need routine calibration or a customized maintenance program, contact Techmaster US today to discuss the best solution for your equipment.
Frequently Asked Questions (FAQs)
1. How often should I calibrate my impedance analyzer?
In most cases, an annual calibration interval provides the right balance between accuracy and cost. However, if your analyzer supports critical testing or operates continuously, a six-month calibration schedule offers better protection against measurement drift.
2. What happens if I skip impedance analyzer calibration?
If you skip calibration, electronic drift continues over time. As a result, measurement errors become more likely. Eventually, these errors can cause failed product tests, expensive retesting, production delays, or compliance issues.
3. Does calibration verify phase angle accuracy?
Yes. In addition to impedance magnitude, professional calibration verifies phase angle accuracy across the analyzer’s operating frequency range. Therefore, you can trust the instrument to deliver accurate complex impedance measurements.
4. Can Techmaster US perform on-site calibration for my equipment?
Yes. Furthermore, Techmaster Electronics provides ISO/IEC 17025 accredited on-site calibration services throughout the United States. Our technicians bring high-accuracy standards directly to your facility. As a result, you can verify equipment performance while keeping production running.
5. What proof of calibration does Techmaster US provide?
Yes. Every calibration includes a comprehensive ISO/IEC 17025 compliant certificate. Specifically, the certificate provides NIST traceability, detailed as-found and as-left measurement data, and the reported measurement uncertainty. Therefore, you receive clear documentation for audits, customer requirements, and regulatory compliance.
Impedance Analyzer Calibration
An advanced, step-by-step diagnostic portal designed to model parasitic vector drift, perform Open-Short-Load (OSL) compensation, and calculate ISO/IEC 17025 metrological uncertainty budgets.
CONTACT USReferences & industry standards
- ISO/IEC 17025 testing & calibration laboratory requirements
- NIST calibration services and measurement traceability
- A2LA / ANAB accreditation for calibration laboratories
External standards bodies. Techmaster Electronics is an ISO/IEC 17025-accredited, NIST-traceable calibration laboratory.
Frequently asked questions
What is impedance analyzer calibration?
Impedance Analyzer Calibration is the documented comparison of a impedance analyzer against NIST-traceable reference standards under ISO/IEC 17025. It quantifies the impedance analyzer’s error and measurement uncertainty and confirms it performs within tolerance, with as-found and as-left data on the certificate.
How often should a impedance analyzer be calibrated?
Most quality systems calibrate a impedance analyzer every 12 months, or sooner after repair, overload, or before critical measurements. Set your interval from the manufacturer spec and your ISO 9001 / 13485 / AS9100 program and drift history.
Is Techmaster’s impedance analyzer calibration ISO 17025 accredited?
Yes. Techmaster Electronics is ISO/IEC 17025:2017 accredited by ANAB (Certificate AC-1736). Every impedance analyzer calibration is NIST-traceable and issued with a full measurement-uncertainty budget.
What is the turnaround for impedance analyzer calibration?
Standard turnaround is 5 business days, with 1–2 business-day expedite available. On-site calibration removes shipping time entirely for impedance analyzers that can’t leave the floor.
Do you calibrate impedance analyzers on-site or in-lab?
Both. Techmaster runs five US labs (Vista CA, Santa Clara CA, Orlando FL, San Antonio TX, Holly Springs NC) and offers nationwide on-site impedance analyzer calibration to minimize downtime.

Khanh Nguyen is the Marketing Manager at Techmaster Electronics, a B2B marketing leader covering the test, measurement, and ISO/IEC 17025 accredited calibration industry across the US and Vietnam markets.