

Laser Tracker FAQ: Calibration Intervals, Accuracy & Compliance
In aerospace manufacturing, defense, and precision tooling, knowing how often you should calibrate a laser tracker is important for maintaining accurate 3D measurements. These portable optical systems use stable laser sources, high-resolution angle encoders, and beam-steering optics to measure large parts and structures. However, vibration, temperature changes, and transport can affect measurement accuracy over time. As a result, small geometric errors may build up and affect inspection results. Without regular ISO/IEC 17025 accredited calibration, these errors can lead to part misalignment, product scrap, and quality audit issues.
Good setup habits also keep a tracker stable between calibrations; see how to use a laser tracker.
1. How Often Should You Calibrate a Laser Tracker?
In most cases, a laser tracker should be calibrated every 12 months under normal operating conditions. This schedule helps maintain ISO/IEC 17025 compliance and measurement traceability to recognized standards.
However, some working conditions may require more frequent calibration. For example, trackers used on busy shop floors, transported often between job sites, or operated continuously may need calibration every 6 months.
Therefore, the right calibration interval depends on how and where the equipment is used. In addition, past calibration results and company quality requirements should also be considered.
Regular calibration helps identify optical and mechanical errors before they affect product quality.
2. Determining Your Calibration Schedule: Key Factors and Risks
2.1. Key factors that affect laser tracker calibration frequency
Several factors can help determine how often a laser tracker needs calibration.
- Operating Environment: Trackers used on active shop floors, near heavy machinery, or outdoors may experience more vibration and temperature changes. Therefore, they may need calibration more often than units used in controlled metrology rooms.
- Transportation and Handling: Frequent movement between assembly areas or job sites can expose the tracker to mechanical shock. As a result, gimbal alignment and other internal components may shift over time.
- Quality Requirements: Standards such as AS9100, IATF 16949, and ISO 9001 require companies to control and verify their measurement equipment. Therefore, calibration schedules must support the company’s quality system.
- Past Calibration Results: Reviewing previous “As-Found” calibration data can show how stable an instrument is over time. Consequently, metrology teams can use this information to set a suitable calibration interval.
2.2. What are the risks of delayed calibration?
Delaying laser tracker calibration can create both technical and financial problems.
- False Acceptance: An uncalibrated tracker may fail to detect a dimensional error. As a result, an out-of-tolerance part could pass inspection and cause problems later during assembly or operation.
- False Rejection: On the other hand, measurement errors may make a good part appear out of tolerance. This can lead to unnecessary scrap, rework, and production delays.
Therefore, routine calibration helps reduce both types of risk and supports more reliable inspection results.
3. The Calibration Pillar: ISO/IEC 17025 Compliance and Traceability
ISO/IEC 17025 is an important standard for calibration and testing laboratories. It demonstrates that a laboratory has the technical skills, methods, and quality controls needed to produce reliable measurement results.
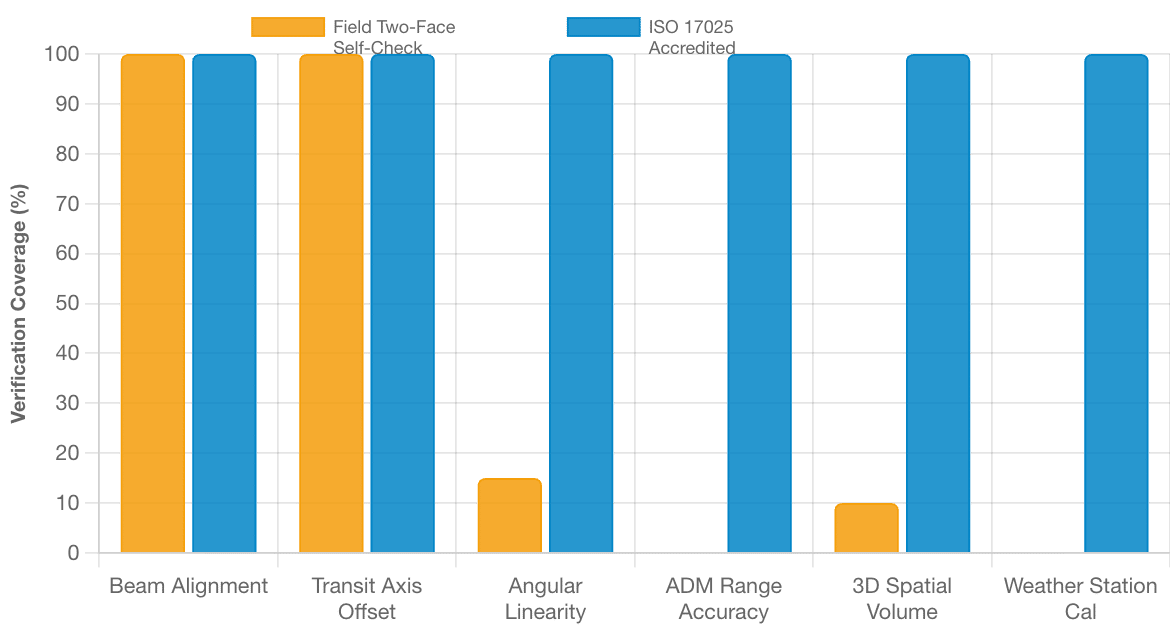
Daily field checks and two-face routines are useful for normal operation. However, they cannot replace a full laboratory calibration.
For example, field routines may help correct small beam alignment errors. However, they do not fully test absolute distance meter accuracy, angle encoder errors, or thermal effects inside the tracker.
Accredited calibration also creates a documented chain of measurement traceability to recognized national standards, including standards maintained by organizations such as the National Institute of Standards and Technology (NIST).
As a result, companies receive documented measurement results and stated uncertainty values that can support quality audits and compliance requirements.
4. How to Verify Laser Tracker Accuracy Before Critical Inspection
Before performing an important 3D inspection, operators should complete several basic checks.
1. Allow the system to reach thermal stability
First, power on the laser tracker and weather station. Then, allow the system to warm up for approximately 30 to 45 minutes.
This allows the internal laser source, optical sensors, and angle encoders to stabilize before measurement begins.
2. Inspect and clean the optical targets
Next, inspect the Spherical Mounted Retroreflectors (SMRs) for dust, fingerprints, or other contamination.
Then, clean the optical surfaces using lint-free wipes and suitable optical cleaning materials. Clean targets help reduce beam interference and improve measurement consistency.
3. Check the weather station sensors
In addition, confirm that the weather station is reporting current air temperature, pressure, and humidity.
These environmental values help the system compensate for changes in the air that can affect laser distance measurements.
4. Perform a two-face field check
Next, perform measurements in both Telescope Front (Face 1) and Telescope Back (Face 2) positions.
This process helps the software identify and correct small operational alignment errors before critical measurements are taken.
5. Check a known reference
Finally, measure a certified scale bar, reference fixture, or other known standard.
Then, compare the measurement result with the known value. This final check provides additional confidence before inspecting production parts.
Techmaster US: Your Accredited Metrology Partner
Techmaster Electronics, LLC is an ISO/IEC 17025 accredited calibration laboratory (ANAB cert AC-1736) founded in 1989. It serves customers across the United States from five laboratories (four ISO/IEC 17025 accredited) in Vista, California; Santa Clara, California; Orlando, Florida; San Antonio, Texas; and Holly Springs, North Carolina.
In addition, the company has corporate offices in Vista, California, and Henderson, Nevada.
As an independent metrology provider, Techmaster US delivers calibration services for dimensional, electrical, RF/microwave, and environmental equipment.
Furthermore, its laboratory and on-site calibration services help customers maintain measurement traceability while reducing equipment downtime.
Frequently Asked Questions (FAQs)
1. How often calibrate laser tracker instruments to remain compliant?
A laser tracker should be calibrated every 12 months under standard laboratory conditions to maintain ISO/IEC 17025 compliance and NIST traceability. Units deployed in high-vibration shop-floor environments, subjected to frequent field transit, or used in continuous 24/7 manufacturing require a 6-month calibration interval.
2. What causes geometric measurement drift in portable laser trackers?
Geometric measurement drift in laser trackers is primarily caused by mechanical shock during transportation, thermal expansion of internal structural components, gimbal axis wear, and optical diode aging. Additionally, dirty SMR targets or uncompensated changes in ambient air temperature and pressure introduce systematic spatial errors.
3. What is the difference between a two-face self-check and accredited calibration?
A two-face self-check is an automated field routine that corrects minor operational optical beam tilts and transit offsets. Accredited calibration is a comprehensive laboratory process that tests angular encoder linearity, ADM distance accuracy, volumetric spatial errors, and sensor performance against NIST-traceable standards.
4. How does ambient temperature affect laser tracker accuracy?
Ambient temperature shifts affect accuracy by altering the refractive index of air, which changes the wavelength and speed of the laser beam over distance. Temperature variations also cause thermal expansion in the tracker structure and measured parts, introducing dimensional calculation errors if not compensated by a weather station.
5. What is the difference between ADM and IFM distance measurement?
An Absolute Distance Meter (ADM) measures absolute distance directly to a target without requiring a home reference point reset. An Interferometer (IFM) measures relative distance changes with higher precision by counting laser light wavelengths, but requires continuous beam tracking from a known starting position.
6. Can laser trackers be calibrated on-site at a manufacturing facility?
Yes, Techmaster US provides ISO/IEC 17025 accredited on-site calibration services. Mobile metrology teams deploy certified optical reference baselines directly to your facility, verifying 3D coordinate accuracy and system performance while eliminating shipping risks and equipment downtime.
Laser Tracker Calibration Intervals, 3D Kinematics & ISO/IEC 17025 Compliance
An interactive technical guide for aerospace metrologists, quality managers, and tooling specialists mastering 3D coordinate transformations, encoder drift models, atmospheric refraction compensation, and accredited calibration workflows.
CONTACT USFrequently asked questions
What is laser tracker calibration?
Laser Tracker Calibration is the documented comparison of a laser tracker against NIST-traceable reference standards under ISO/IEC 17025. It quantifies the laser tracker’s error and measurement uncertainty and confirms it performs within tolerance, with as-found and as-left data on the certificate.
How often should a laser tracker be calibrated?
Most quality systems calibrate a laser tracker every 12 months, or sooner after repair, overload, or before critical measurements. Set your interval from the manufacturer spec and your ISO 9001 / 13485 / AS9100 program and drift history.
Is Techmaster’s laser tracker calibration ISO 17025 accredited?
Yes. Techmaster Electronics is ISO/IEC 17025:2017 accredited by ANAB (Certificate AC-1736). Every laser tracker calibration is NIST-traceable and issued with a full measurement-uncertainty budget.
What is the turnaround for laser tracker calibration?
Standard turnaround is 5 business days, with 1–2 business-day expedite available. On-site calibration removes shipping time entirely for laser trackers that can’t leave the floor.
Do you calibrate laser trackers on-site or in-lab?
Both. Techmaster runs five US labs (Vista CA, Santa Clara CA, Orlando FL, San Antonio TX, Holly Springs NC) and offers nationwide on-site laser tracker calibration to minimize downtime.
References & industry standards
- ISO/IEC 17025 testing & calibration laboratory requirements
- NIST calibration services and measurement traceability
- A2LA / ANAB accreditation for calibration laboratories
External standards bodies. Techmaster Electronics is an ISO/IEC 17025-accredited, NIST-traceable calibration laboratory.

Khanh Nguyen is the Marketing Manager at Techmaster Electronics, a B2B marketing leader covering the test, measurement, and ISO/IEC 17025 accredited calibration industry in the United States.