

Comprehensive Digital Caliper Calibration Services in the US: Ensuring Measurement Precision
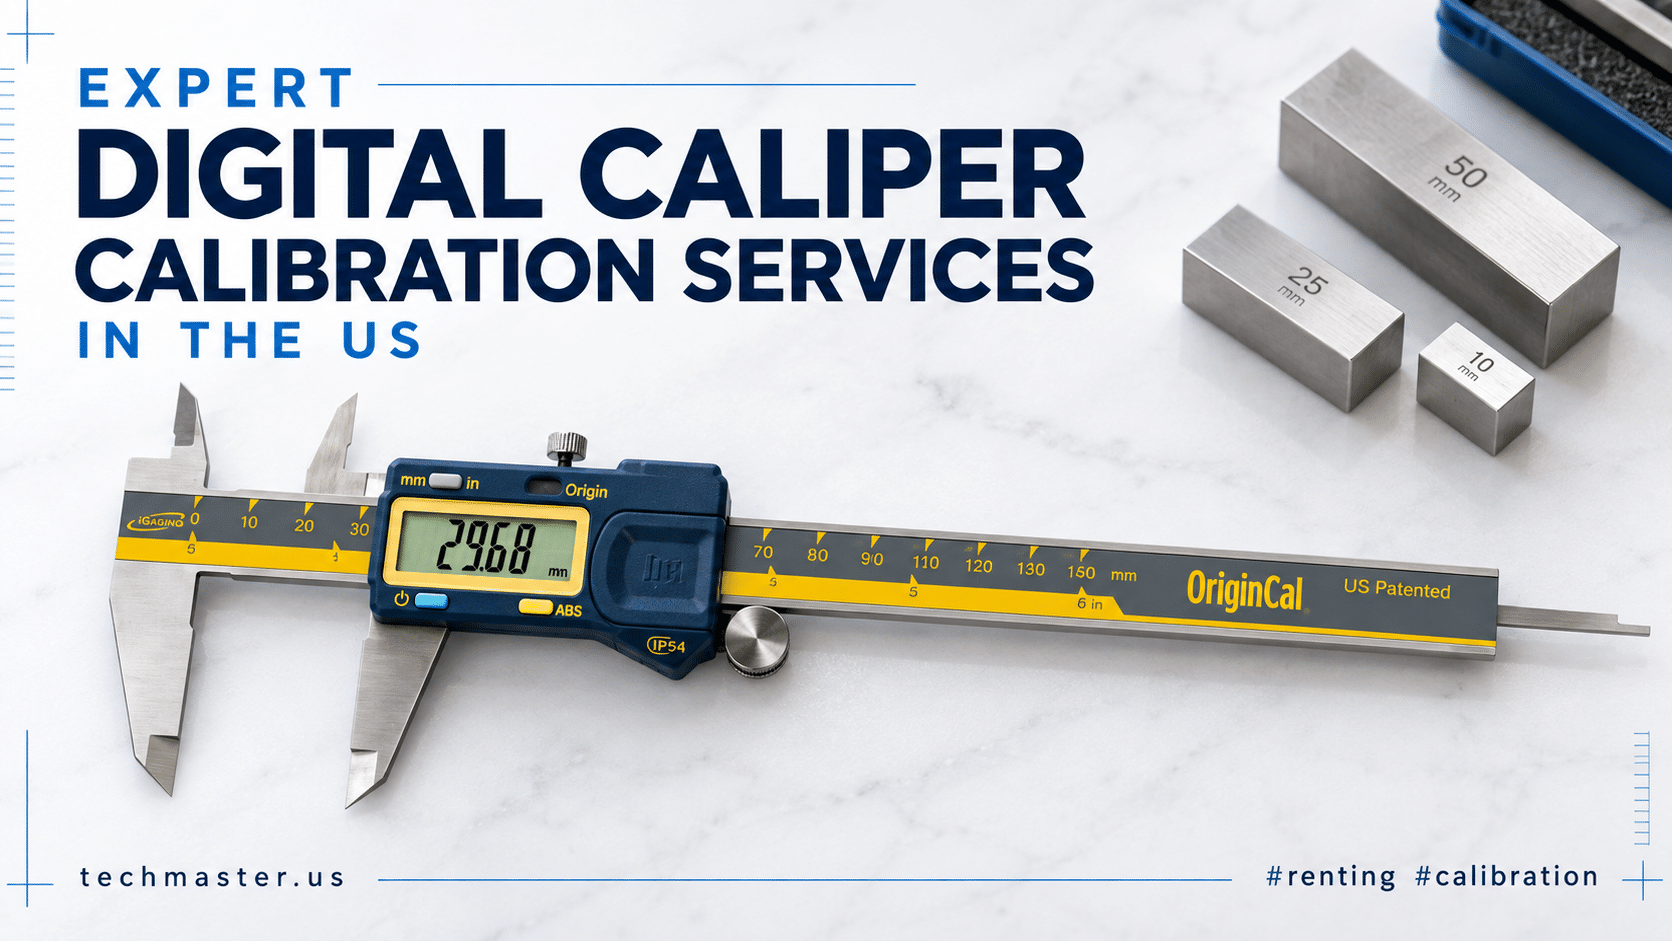
1. What Is Digital Caliper Calibration?
2. Why Digital Caliper Calibration Services Matter
The Value of Reliable Test Equipment
Your quality assurance program needs highly reliable test equipment. In fact, regular calibration gives you important operational and financial benefits. It protects your brand and saves you money.
Uncompromising Measurement Accuracy
Over time, a digital caliper’s sliding part wears down. Its electronic sensor can also drift away from true zero. Routine calibration guarantees measurement accuracy. Thus, it ensures your workers record the right sizes every single time. Good accuracy stops bad parts from leaving your factory.
Regulatory and Audit Compliance
Many industries follow strict quality rules (like AS9100, IATF 16949, or ISO 13485). These rules demand strong proof. You must control and calibrate all measuring tools. If you fail an audit, auditors can stop your production lines, and you lose customers’ trust.
Risk Reduction and Safety
Wrong measurements create dangerous parts. An undersized aircraft bolt can fail in flight. Accurate digital calipers cut these safety risks. Consequently, you avoid expensive product recalls, warranty claims, and protect the people who use your products.
Reduced Scrap and Rework Costs
When tools measure incorrectly, machines cut parts to the wrong size. You must throw these expensive parts in the scrap bin. Reworking them wastes valuable time. Calibration keeps your tools honest, and honest tools reduce your scrap rates and boost your profits.
Business Impact Comparison
3. Common Applications in Dimensional Metrology
-
Aerospace & Defense: Workers measure airframe parts, landing gear, and engine blades. These parts must strictly meet military and FAA rules. A single wrong measurement can ground a plane.
-
Medical Device Manufacturing: Makers of surgical implants need tiny, exact measurements. For instance, they use calipers to check artificial joints and bone screws. This ensures safe and perfect fits for human patients.
-
Automotive & EV Production: Quality teams check engine blocks and brake rotors. Additionally, they measure battery cases for electric vehicles. They rely on calipers to confirm perfect sizes and safe designs.
-
Semiconductor & Electronics: Techs inspect circuit boards and metal heat sinks. Exact sizes keep electronics safe and cool. Moreover, calipers help parts fit perfectly into plastic phone cases and computer towers.
-
Pharmaceutical Facilities: Lab workers measure pill presses and packaging materials. They must constantly ensure exact doses and secure seals.
4. Calibration Standards and Traceability
Recognized Scientific Rules
A calibration certificate only helps if it uses recognized scientific rules. You must completely trust the math behind the certificate.
ISO/IEC 17025 Accreditation
ISO/IEC 17025 is the global rule for testing labs. An ISO/IEC 17025 accredited calibration proves a lab does excellent work. Independent auditors check the lab frequently. Specifically, they review the workers, room temperature controls, and test methods. This gives you total trust in your measurement data.
NIST Traceability
NIST traceability connects your caliper to official national standards. Labs use highly accurate reference blocks to check your tools. They trace these blocks back to the National Institute of Standards and Technology (NIST). Consequently, this unbroken chain proves your millimeter exactly matches the official US millimeter.
Measurement Uncertainty
Every measurement has a tiny bit of doubt. Metrologists call this “measurement uncertainty.” Good labs calculate this doubt. Afterward, they print it on your certificate. Quality auditors look for this math to ensure your tools meet tight tolerances safely.
5. Common Issues Found During Calibration
-
Jaw Wear and Damage: Touching hard metal wears down the measuring jaws. Worn jaws leave tiny gaps when you close them. As a result, this causes wrong internal and external readings.
-
Bent Depth Rods: The depth rod bends easily if you drop the tool. A bent rod binds in its track. Furthermore, it gives false depth numbers.
-
Dirt, Metal, and Oil: Dirt, metal chips, and oil enter the sliding track. This debris blocks the electronic sensor. Consequently, the screen might skip numbers, blink, or fail to show zero.
-
Heat Expansion: Hot rooms cause the metal parts to grow. This heat physically changes the tool’s true size. It ruins exact measurements until the tool cools down.
-
Low Battery and Power Faults: Weak batteries cause the digital screen to fade. Sometimes the internal electronics fail completely. Thus, the lab must replace the battery and reset the main computer chip.
6. How Often Should This Equipment Be Calibrated?
-
Usage Frequency: A tool used all day by three shifts wears out fast. Therefore, it needs more checks than a tool used once a week.
-
Work Environment: Hot, dirty, and oily shops damage tools quickly. Clean, climate-controlled rooms protect tools. Because of this, dirty shops demand more frequent checks.
-
Manufacturer Rules: Always check the maker’s manual. Brands like Mitutoyo or Starrett provide specific service schedules for their models.
-
Past Test Data: Look at your old test reports. Does your caliper always need big fixes? If so, test it every six months instead of once a year.
-
Cost of Failure: Think about the cost of a bad part. Specifically, if a wrong measurement costs thousands of dollars, calibrate your tools more often.
7. What to Look for in a Calibration Provider
-
Real Accreditation: Make sure the lab holds an active ISO/IEC 17025 certificate. A known group like ANAB should issue it.
-
Technical Skill: The lab must handle small calipers, large micrometers, and complex test machines. They truly need a broad scope of work.
-
Clear Math and Data: A good provider lists the measurement uncertainty on your test certificate. Additionally, they show the “as-found” and “as-left” numbers. Auditors demand to see this data.
-
Fast Service: Slow labs hurt your production speed. Find a partner with fast turnaround times. Furthermore, look for local pickup and delivery options to save shipping days.
-
Customer Support: You want a lab that answers the phone. Good providers help you read certificates and plan your audit schedules.
8. Techmaster Equipment Rental Services
Smart Equipment Rental Solutions
Tool downtime should never stop your factory lines. Sometimes your digital calipers need long repairs. Alternatively, you might win a massive short-term project and need extra tools quickly.
Continuous Production
Techmaster Electronics offers a great rental service for electronic test tools. Renting keeps your production moving without any pause. Consequently, you avoid spending cash on brand-new tools for short projects.
Budget Efficiency
We send you fully tested, precise equipment exactly when you need it. When the project ends, you simply return the tools to us. Ultimately, this smart strategy saves your budget and keeps your workers busy.
Short-Term Project Impact
9. Why Choose Techmaster Electronics?
10. Conclusion
11. FAQ Section
Frequently asked questions
What is caliper calibration?
Caliper Calibration is the documented comparison of a caliper against NIST-traceable reference standards under ISO/IEC 17025. It quantifies the caliper’s error and measurement uncertainty and confirms it performs within tolerance, with as-found and as-left data on the certificate.
How often should a caliper be calibrated?
Most quality systems calibrate a caliper every 12 months, or sooner after repair, overload, or before critical measurements. Set your interval from the manufacturer spec and your ISO 9001 / 13485 / AS9100 program and drift history.
Is Techmaster’s caliper calibration ISO 17025 accredited?
Yes. Techmaster Electronics is ISO/IEC 17025:2017 accredited by ANAB (Certificate AC-1736). Every caliper calibration is NIST-traceable and issued with a full measurement-uncertainty budget.
What is the turnaround for caliper calibration?
Standard turnaround is 5 business days, with 1–2 business-day expedite available. On-site calibration removes shipping time entirely for calipers that can’t leave the floor.
Do you calibrate calipers on-site or in-lab?
Both. Techmaster runs five US labs (Vista CA, Santa Clara CA, Orlando FL, San Antonio TX, Holly Springs NC) and offers nationwide on-site caliper calibration to minimize downtime.

Calibration engineer at Techmaster Electronics, ISO/IEC 17025 accredited laboratory with 35+ years of metrology expertise.