
TL;DR: Pressure scanner calibration treats a multi-channel scanning module as what it is: sixteen or thirty-two separate measurements, each needing its own span, linearity and hysteresis data, taken ascending and descending, against the correct gauge, absolute or differential reference. The deliverable is a per-channel table, not a pass statement.
What is a pressure scanner, and what does calibrating it mean?
A pressure scanner is a multi-channel module containing an individual pressure transducer per channel, used where many pressures must be measured at once, wind tunnel and flow test work, engine and airframe instrumentation, and multi-point process testing, and calibrating it means calibrating every channel across its span, not the module as a single instrument.
Pressure instruments were one of the larger clusters in the requests reaching our laboratories over the last quarter, spanning gauges, manometers, transmitters and multi-channel scanning modules. The scanning modules are the ones where the calibration method differs most from what people expect.
Why per channel, and not per module?
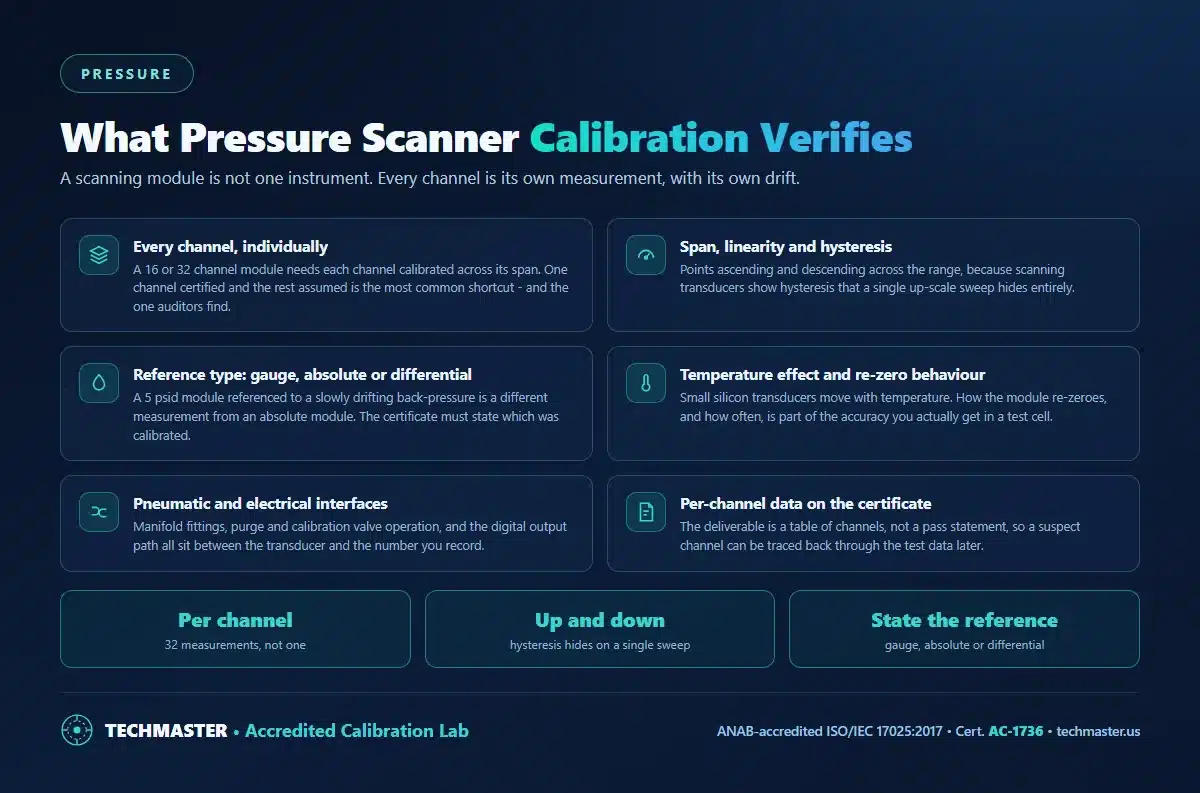
Because each channel is a physically separate transducer with its own zero offset, span error and drift history. Channels on the same module routinely disagree, and a test that assumes they match will attribute a transducer error to the article being tested. A per-channel certificate is also the only way to trace a suspect measurement back afterwards.
This is the same principle that applies to any multi-channel measurement front end: the channel count is the number of calibrations, not a detail of the packaging.
What is actually verified?
| Parameter | What it catches | Why a shortcut fails |
|---|---|---|
| Span, per channel | Gain error unique to that transducer | Channels on one module do not track each other |
| Linearity across the range | Curvature between endpoints | A two-point check reports a straight line that does not exist |
| Hysteresis, up and down | Different reading approaching from above or below | An ascending-only sweep hides it completely |
| Zero and re-zero behaviour | Offset drift and how the module re-zeroes | Zero drift is the fastest-moving error on small transducers |
| Reference configuration | Gauge, absolute or differential | A differential module referenced to a drifting back-pressure is a different measurement |
| Temperature sensitivity | Movement with test-cell temperature | Lab-bench accuracy is not test-cell accuracy |
The single-instrument versions of the same measurements are covered in pressure sensor calibration and pressure transmitter calibration, and the differential case in differential manometer calibration.
What generates the reference pressure?
Either a deadweight tester or a digital pressure controller, and the choice affects both the uncertainty and how long the calibration takes across many channels, the trade-off is set out in deadweight tester versus digital pressure calibrator. For lower ranges and differential work, the instruments described in digital manometer calibration and digital pressure gauge calibration are the familiar comparison points.
What is accredited, and where?
Pressure is on Techmaster’s ANAB ISO/IEC 17025 scope (Cert. AC-1736) from −12 psi to 10,000 psi, extending to 15,000 psi at the San Antonio, Texas laboratory, with barometric measurement to 39 psia. Low-span differential modules sit at the demanding end of that range, so send the span, the channel count and the reference configuration before planning around a date.
The uncertainty attached to each channel is what makes the numbers usable in a test report, see measurement uncertainty and traceability explained and how to read an ISO/IEC 17025 calibration certificate for what the document should contain. Interval logic for a module that lives in a test cell is in how often test equipment should be calibrated.
Frequently asked questions
Does every channel on a pressure scanner need calibrating?
Yes. A multi-channel scanning module contains an individual transducer per channel, each with its own zero, span and drift, so calibrating one channel and assuming the rest is the shortcut auditors find first. The deliverable should be a table of per-channel results, not a single pass statement for the module.
What is verified during pressure scanner calibration?
Each channel across its span with points taken ascending and descending, so linearity and hysteresis are both visible; the zero and re-zero behaviour of the module; the reference configuration, meaning gauge, absolute or differential; and the pneumatic and electrical interfaces through which the readings actually reach your data system.
Why do points have to be taken both up and down the range?
Because scanning transducers show hysteresis: the reading at a given pressure differs slightly depending on whether you arrived from below or above. A single ascending sweep hides that entirely and produces a certificate that looks better than the instrument behaves in a real test where pressures rise and fall.
Is pressure calibration on Techmaster’s accredited scope?
Yes, across a wide range. Pressure is on the ANAB ISO/IEC 17025 scope (Cert. AC-1736) from -12 psi to 10,000 psi, extending to 15,000 psi at the San Antonio, Texas laboratory, with barometric measurement to 39 psia. Send the module type, channel count, span and reference configuration and the range can be checked against the scope before anything ships.
The bottom line
Ask for per-channel data, ascending and descending, with the reference configuration stated on the certificate. A module certified as a single instrument is a module you cannot defend one channel at a time.
Need a quote, a rental, or a repair evaluation?
Techmaster Electronics, ISO/IEC 17025 accredited calibration laboratory, ANAB Cert. AC-1736, founded 1989. Five US labs, 5-day standard turnaround, 1–2 day expedite.
Request a quote →Techmaster Electronics, LLC is an independent ISO/IEC 17025:2017 accredited calibration laboratory. We are not affiliated with, authorized by, or endorsed by any manufacturer named on this page. All product names and model designations are trademarks of their respective owners and are used here only to identify the equipment we calibrate, repair, or rent. Confirm that our accredited scope covers your instrument’s parameters and ranges before shipping, ask us and we will check it against your model list.

Khanh Nguyen is the Marketing Manager at Techmaster Electronics, a B2B marketing leader covering the test, measurement, and ISO/IEC 17025 accredited calibration industry in the United States.