
TL;DR: Torque transducer calibration is a traceable comparison of the cell and its indicator against reference standards through the working range, in both rotational directions, capturing hysteresis, zero return, creep and non-linearity with as-found and as-left data. Torque is accredited at all four of Techmaster’s scope laboratories, with a 1,000 lbf·ft ceiling at San Antonio.
What is torque transducer calibration?
Torque transducer calibration is the traceable comparison of a rotary or reaction torque cell, together with the indicator it is read on, against reference torque standards across its working range in both directions, producing error, hysteresis and zero-return data rather than a pass mark. It differs from hand-tool calibration because the transducer is a reference in its own right: other people’s tools are judged against it.
Torque tools were among the largest clusters of requests reaching our laboratories over the last quarter. Most of that traffic is hand tools, which is well covered by torque wrench calibration and torque screwdriver calibration. The transducer is the quieter half of the same programme, and it is the half everything else is measured against.
What does a torque transducer calibration actually check?
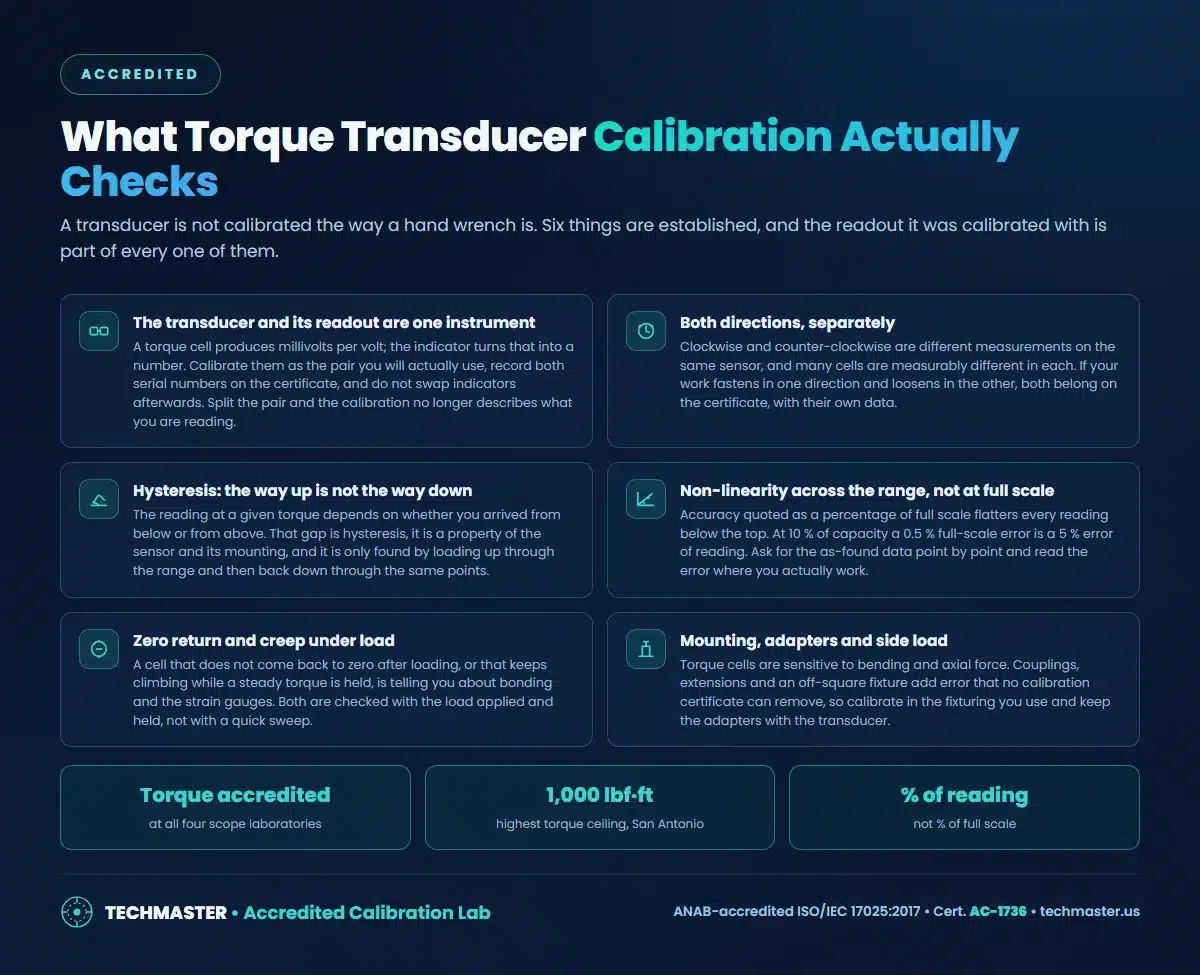
Six things: the transducer and its readout as a single instrument, error in both rotational directions taken separately, hysteresis between the ascending and descending runs, non-linearity across the whole range rather than at full scale, zero return and creep under sustained load, and the effect of the mounting, couplings and any side load.
None of those is visible from a single reading at one torque. They only appear when the cell is walked up through the range and back down through the same points, which is why a proper certificate carries a table rather than a number.
Why must the transducer and indicator be calibrated together?
Because the transducer produces a signal in millivolts per volt and the indicator turns that signal into the torque you read. The two together are the measuring instrument, so the certificate has to name both serial numbers, and swapping indicators afterwards means the certificate no longer describes what you are reading.
This is the single most common finding when a torque programme is audited: a valid certificate for a cell, a valid certificate for a readout, and no evidence that the pair was ever verified together. Where an instrument is genuinely used with more than one readout, each combination needs its own data.
Percent of reading or percent of full scale?
This is where most torque specifications quietly mislead. An error stated as a percentage of full scale is a fixed absolute error, so it grows as a proportion of the reading every time you work lower in the range.
| Working point | 0.5 % of full scale means | As a % of reading | Practical consequence |
|---|---|---|---|
| 100 % of capacity | 0.5 % of capacity | 0.5 % | The specification behaves as advertised |
| 50 % of capacity | 0.5 % of capacity | 1 % | Still comfortable for most acceptance work |
| 25 % of capacity | 0.5 % of capacity | 2 % | Marginal against a tight fastening tolerance |
| 10 % of capacity | 0.5 % of capacity | 5 % | Usually unusable as a reference |
| Point-by-point as-found data | Error known at each point | Known | Lets you judge the range you actually use |
The remedy is to size the transducer so your working torque sits in the upper part of its range, and to insist on point-by-point data. The same reasoning drives the decision rules in test uncertainty ratio and decision rules.
How much does mounting change the result?
Enough to dominate everything else. Torque cells respond to bending moments and axial force as well as torque, so an off-square fixture, a stiff coupling or a long extension adds error that no certificate can remove. Calibrate in fixturing that represents service, and keep the adapters with the transducer.
This is also why a transducer that has been dropped, overloaded or moved to a new rig should be recalibrated before it is trusted again, regardless of how much of its interval remains.
How is the calibration performed?
The cell is mounted, exercised to capacity several times to settle the gauges, zeroed, and then loaded through defined steps and back down through the same steps. Bidirectional cells repeat the whole sequence counter-clockwise. Adjustment is applied where the design allows it, and both data sets are issued, the distinction set out in as-found versus as-left calibration data.
What capability stands behind it?
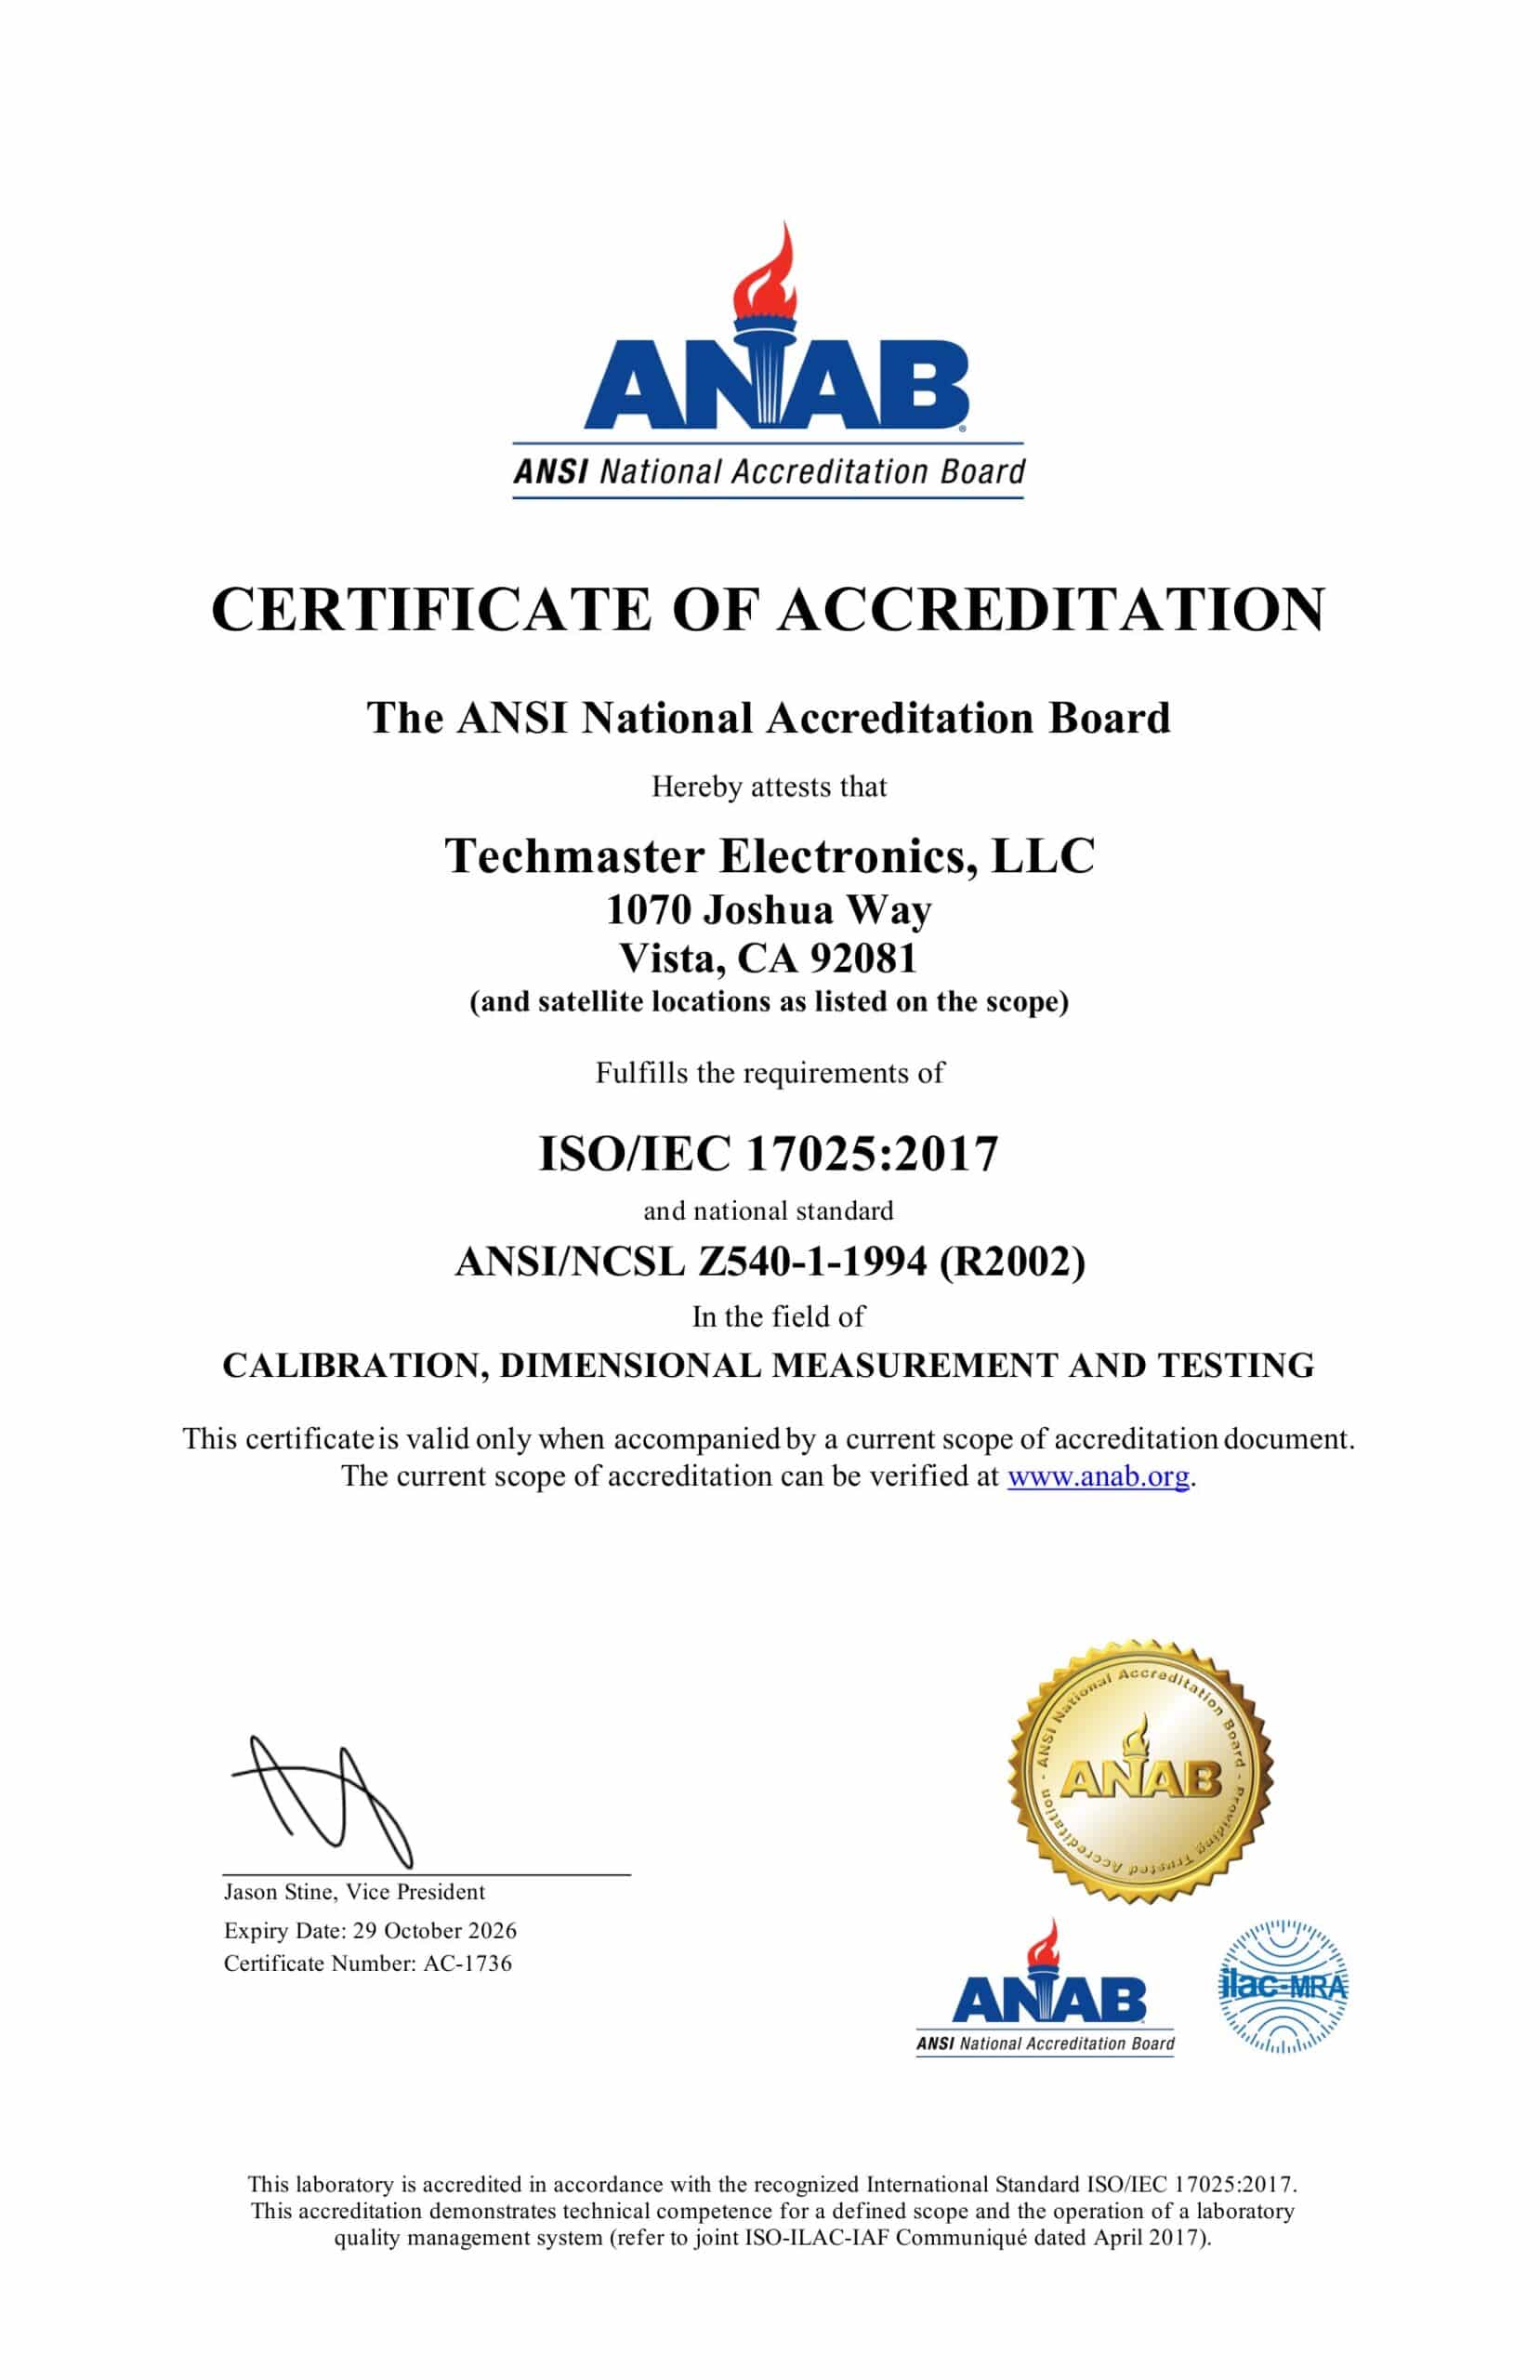
Torque is accredited at all four of the laboratories on Techmaster’s ANAB ISO/IEC 17025 scope (Cert. AC-1736), Vista and Santa Clara in California, Orlando in Florida, and San Antonio in Texas, with the highest torque ceiling, 1,000 lbf·ft, held at San Antonio. What that scope statement means in practice is explained in calibration and measurement capability, and the difference between an accredited certificate and a traceable one in accredited versus NIST-traceable calibration. Uncertainty is built as described in building an uncertainty budget. Torque testers and digital torque meters follow the same method: see torque tester calibration and digital torque meter calibration. For intervals on the tools the transducer verifies, see how often to calibrate a torque wrench.
Frequently asked questions
What is a torque transducer calibration?
It is the traceable comparison of a torque transducer, together with the indicator or readout it is used with, against reference torque standards through its working range. The calibration establishes error at each point in both rotational directions, hysteresis between the ascending and descending runs, zero return, and the repeatability of the pair, and it issues as-found and as-left data rather than a simple pass mark.
Does the transducer have to be calibrated with its own indicator?
Yes, wherever you can. A torque cell outputs a small signal in millivolts per volt and the indicator converts it into the number you read, so the two together form the measuring instrument. Calibrating them as a pair and recording both serial numbers on the certificate is what makes the certificate describe the reading you actually take. Swapping indicators afterwards invalidates that relationship.
Why does accuracy quoted as a percentage of full scale matter?
Because it flatters every reading below the top of the range. A cell specified at 0.5 percent of full scale carries the same absolute error at 10 percent of capacity, where it becomes 5 percent of the reading. Ask for the as-found data point by point so you can read the error at the torque you actually work at, and size the transducer so your normal work sits in the upper part of its range.
How often should a torque transducer be calibrated?
Annually is the common starting interval, and it should then be adjusted on evidence rather than kept out of habit. A transducer used at the top of its range, subjected to shock or overload, or moved between fixtures deserves a shorter interval. Consistent as-found data inside tolerance over several cycles is the argument for lengthening it.
The bottom line
Calibrate the cell with the readout it is used on, insist on both directions and point-by-point data, and size the transducer so your work sits high in its range. Send us the capacity, the indicator model and the fixturing, and we will quote against the scope.
Need a quote, a rental, or a repair evaluation?
Techmaster Electronics, ISO/IEC 17025 accredited calibration laboratory, ANAB Cert. AC-1736, founded 1989. Five US labs, 5-day standard turnaround, 1–2 day expedite.
Request a quote →Techmaster Electronics, LLC is an independent ISO/IEC 17025:2017 accredited calibration laboratory. We are not affiliated with, authorized by, or endorsed by any manufacturer named on this page. All product names and model designations are trademarks of their respective owners and are used here only to identify the equipment we calibrate, repair, or rent. Confirm that our accredited scope covers your instrument’s parameters and ranges before shipping, ask us and we will check it against your model list.

Khanh Nguyen is the Marketing Manager at Techmaster Electronics, a B2B marketing leader covering the test, measurement, and ISO/IEC 17025 accredited calibration industry in the United States.