



Universal Testing Machine Calibration: ISO/IEC 17025 Step-by-Step Guide
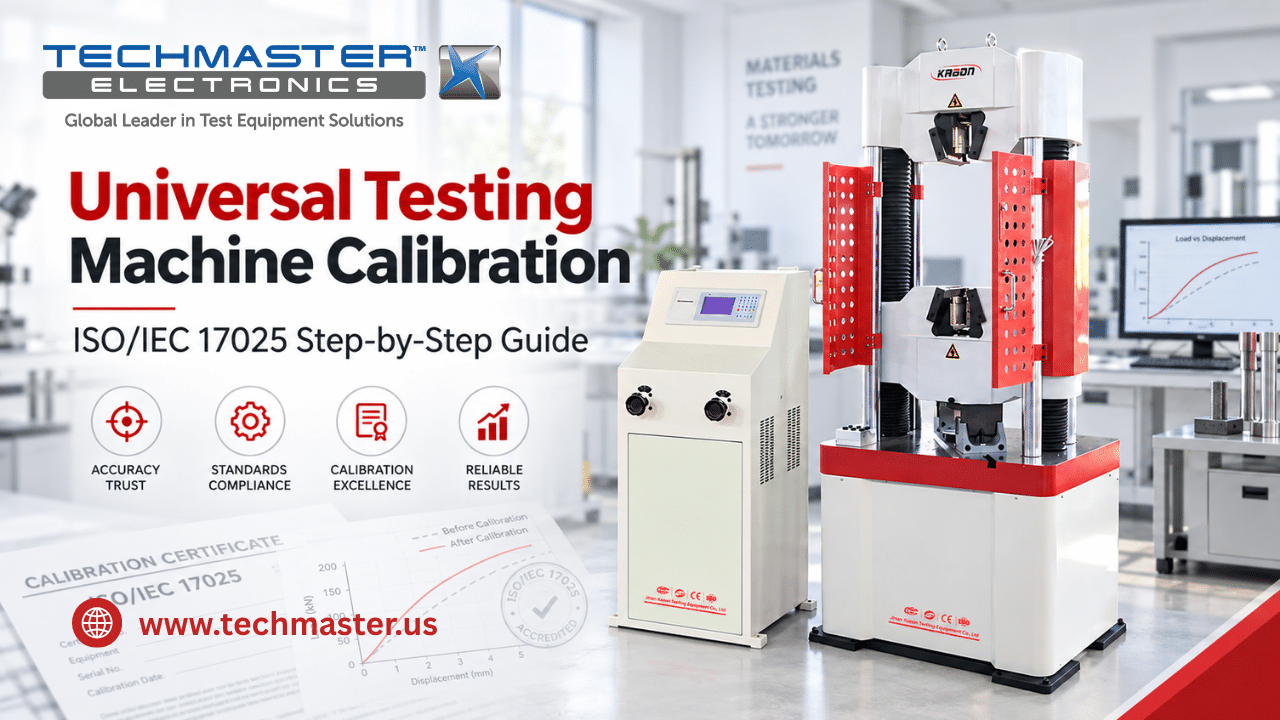
In structural engineering, aerospace manufacturing, and metallurgical testing, accurate force application plays a key role in material strength testing. Therefore, routine universal testing machine calibration helps ensure that yield strength, ultimate tensile strength, and elongation results remain accurate and defensible.
Over time, several factors can affect measurement accuracy. For example, hydraulic oil can break down, crossheads can wear, electronic amplifiers can drift, and load cells can develop hysteresis. As a result, these issues can create hidden measurement errors. Without proper force verification under ASTM E4 and ISO 7500-1, these errors can lead to material batch rejections, incorrect test results, and problems during regulatory audits.
The Calibration Pillar: ISO/IEC 17025 Compliance and Traceability
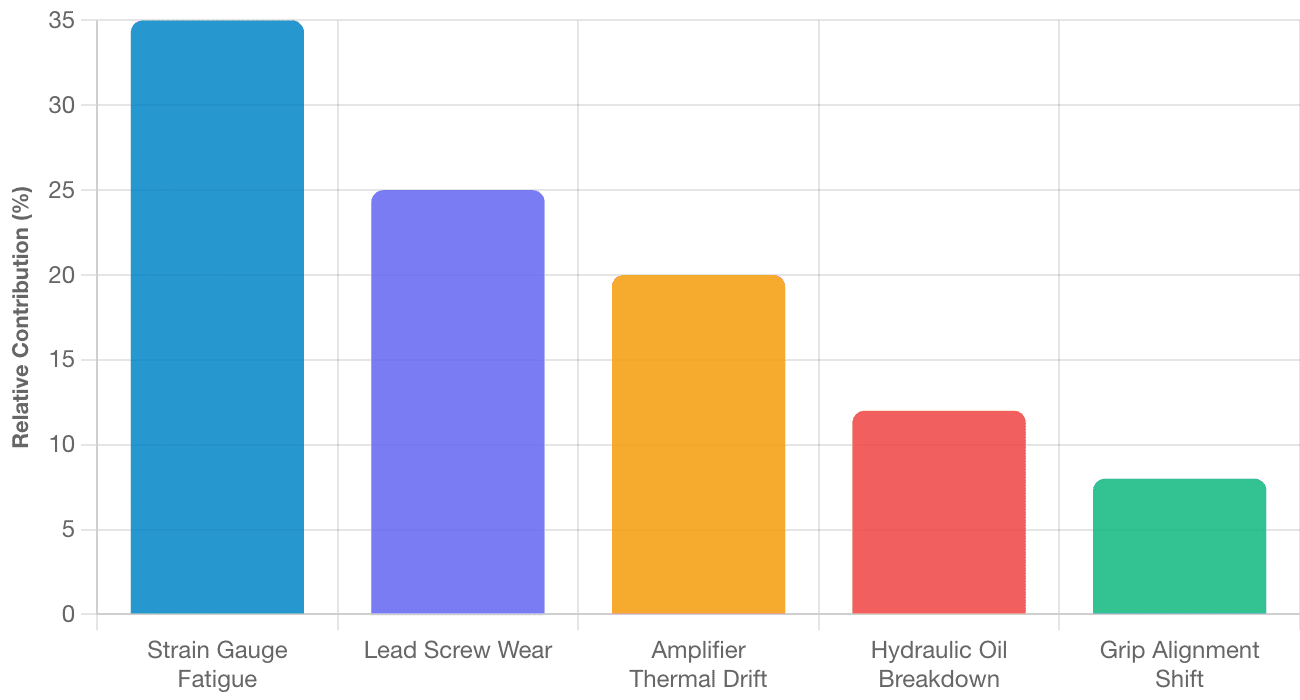
Standard laboratory zeroing and self-check procedures can help maintain a testing machine. However, they cannot replace calibration performed by an accredited laboratory. In particular, self-checks do not fully assess force linearity, hysteresis, repeatability, or measurement uncertainty against certified reference standards.
For this reason, universal testing machine calibration should follow applicable ASTM E4 and ISO 7500-1 requirements. Proper calibration also establishes a traceable measurement chain to national metrology institutes, such as the National Institute of Standards and Technology (NIST).
Failing to maintain accredited force calibration can create serious operational and financial risks:
- False Pass: If a UTM indicates more force than the machine actually applies, a substandard material may appear to meet tensile requirements. Consequently, manufacturers could use material that does not meet the required specification.
- False Fail: If the machine indicates less force than it actually applies, compliant material may fail inspection. As a result, manufacturers may face unnecessary scrap, material waste, and supplier disputes.
An ISO/IEC 17025 accredited calibration certificate also documents measurement results and uncertainty. Therefore, it can provide important supporting evidence during quality audits and product liability investigations.
How to Verify Universal Testing Machine Calibration and Force Accuracy
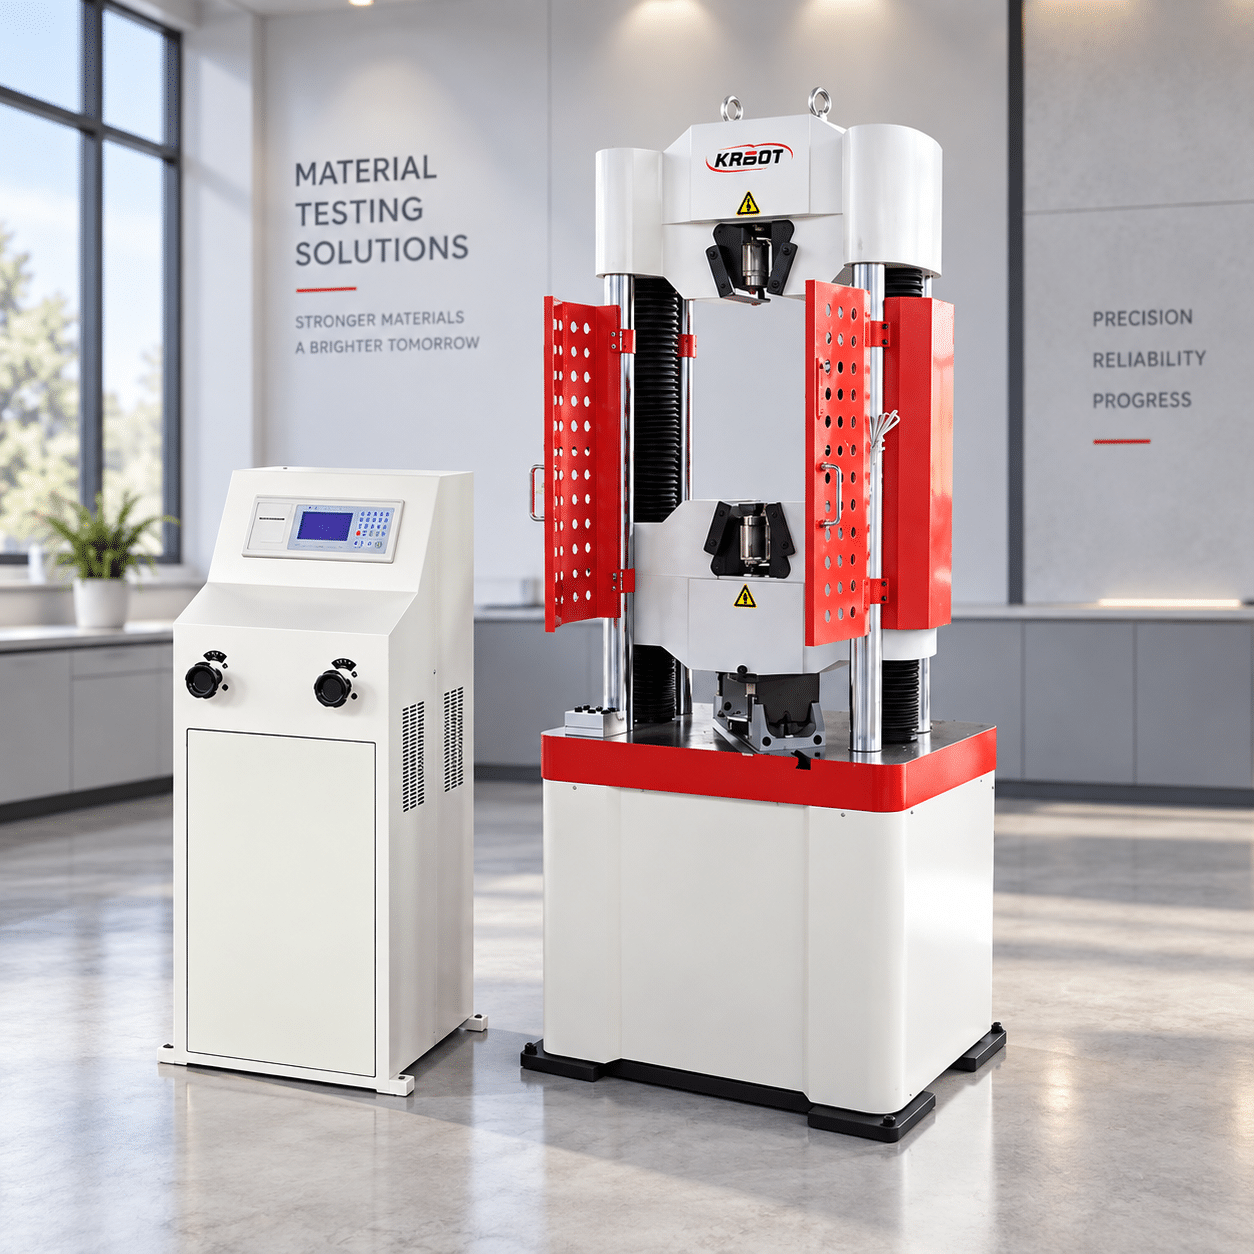
The following steps provide a general framework for checking force accuracy on electromechanical and hydraulic universal testing machines. However, technicians should always follow the applicable standard, equipment manufacturer’s instructions, and laboratory procedures.
- Inspect the machine and load frame: First, inspect the crosshead, lead screws, hydraulic grips, columns, and other load-frame components. Clean the relevant surfaces and check for debris, binding, or visible alignment problems.
- Warm up the electronics and balance the zero: Next, power on the testing system and allow the electronics to reach a stable operating condition. Then, perform the required zero-balance checks on the load and displacement channels.
- Install a certified reference force standard: Mount a suitable traceable reference device, such as a calibrated load cell or proving ring, in the machine’s load train. Use appropriate adapters and seating methods to reduce eccentric loading.
- Perform a multi-point force verification: Apply a series of increasing force points across the required measurement range. For example, a test may use points such as 10%, 20%, 40%, 60%, 80%, and 100% of capacity when the applicable procedure calls for them. Record both the machine indication and reference measurement.
- Calculate errors and evaluate compliance: Finally, compare the machine indication with the reference measurement. Calculate the applicable force error, repeatability, and other required parameters. Then, compare the results with the acceptance limits specified by the applicable ASTM E4 or ISO 7500-1 class.
If the results exceed the applicable limits, a qualified technician may need to adjust the machine and repeat the verification.
Daily Operator Check vs. ISO/IEC 17025 Accredited Calibration
Daily Operator Field Check vs. ISO/IEC 17025 Accredited Calibration
Distinguishing between routine daily machine checks and formal accredited calibration is critical for regulatory audit readiness.
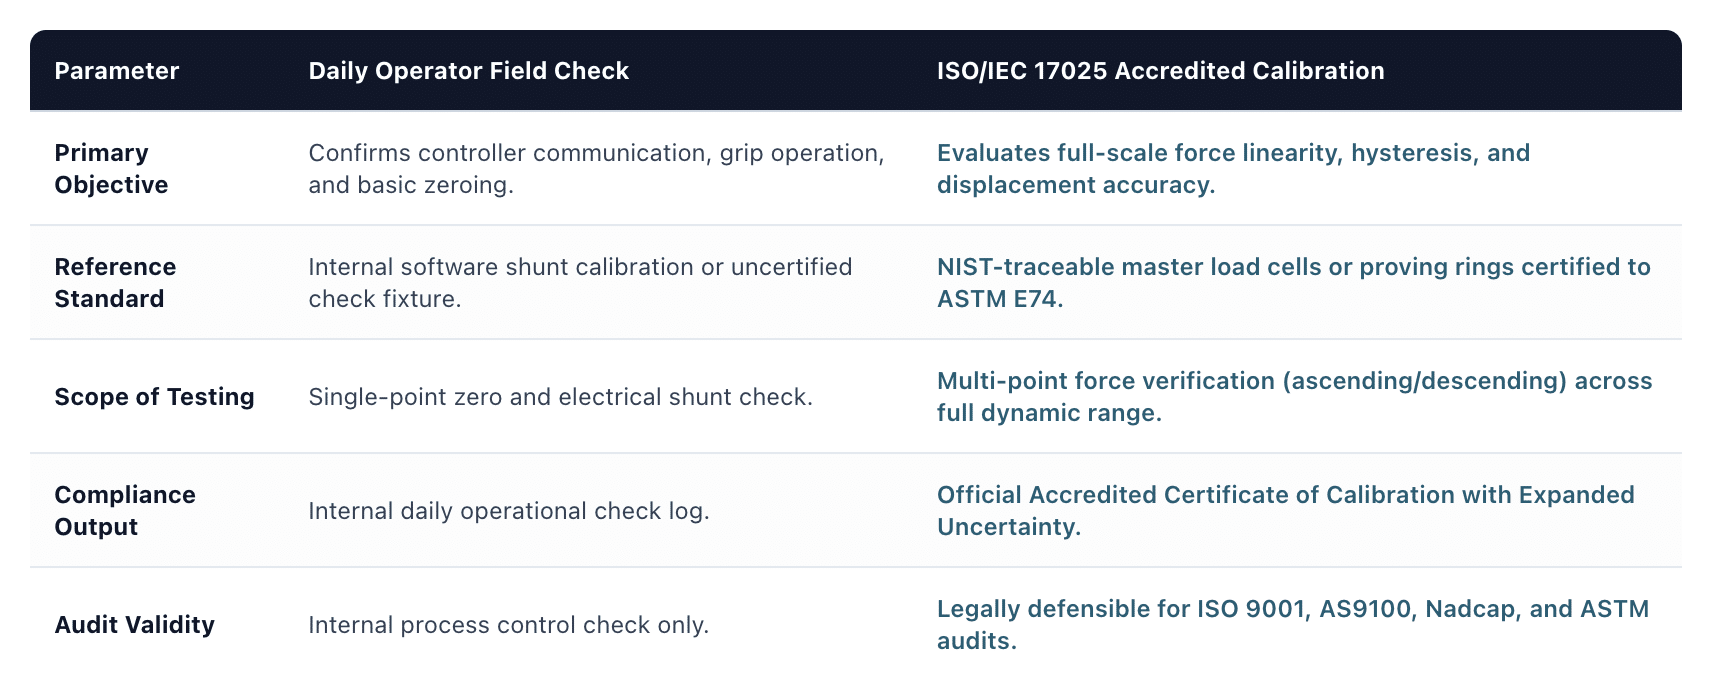
Daily checks and accredited calibration serve different purposes. A daily check can help operators identify obvious problems before testing begins. However, accredited calibration provides a formal assessment of measurement performance against defined requirements.
Techmaster US: Your Accredited Metrology Partner
Techmaster Electronics, LLC provides calibration services for force testing equipment, universal testing machines, torque tools, and dimensional measurement systems.
The company operates accredited calibration laboratories and provides field calibration services for customers across the United States. Its metrology services can cover force, speed, displacement, and other measurement requirements associated with testing equipment.
For facilities that need on-site service, field metrologists can bring appropriate reference standards to the customer’s location. This approach can reduce equipment downtime while supporting documented calibration and traceability requirements.
When selecting a calibration provider, manufacturers should verify the laboratory’s current accreditation scope. They should also confirm that the scope covers the specific measurement type, range, and calibration method required for their testing equipment.
Frequently Asked Questions (FAQs)
1. How often should a universal testing machine be calibrated?
A universal testing machine should undergo accredited calibration every 12 months under standard laboratory operating conditions to comply with ASTM E4 and ISO 7500-1 requirements. High-tonnage hydraulic machines operating in severe production environments or subjected to continuous multi-shift testing require a 6-month calibration interval.
2. What is the difference between ASTM E4 and ISO 7500-1 standards?
ASTM E4 is the dominant North American standard for force verification of testing machines, requiring accuracy within of indicated load. ISO 7500-1 is the international equivalent that classifies machines into specific accuracy classes (such as Class 0.5 or Class 1) based on force error, relative repeatability, and zero return.
3. What causes load cell drift in universal testing machines?
Load cell drift is caused by physical strain gauge fatigue, mechanical overload beyond elastic limits, micro-cracks in flexure elements, and thermal excitation voltage instability. Environmental factors such as ambient temperature shifts and moisture ingress into strain gauge adhesives also induce signal drift.
4. Can universal testing machine calibration be performed on-site at our facility?
Yes, Techmaster Electronics provides ISO/IEC 17025 accredited on-site universal testing machine calibration across the United States. Field metrologists bring certified reference transfer standards directly to your plant, verifying force accuracy, crosshead speed, and frame alignment without requiring machine disassembly.
5. Why is crosshead displacement and speed calibration necessary?
Crosshead displacement and speed calibration is necessary because material strain calculations and yield point determinations depend directly on accurate velocity and distance data. If crosshead speed drifts, dynamic loading rates change, altering measured material properties like ultimate tensile strength and elongation percentage.
Universal Testing Machine Calibration Guide
Master force verification, crosshead alignment, electronic amplifier drift compensation, and NIST traceability under ASTM E4 and ISO 7500-1 to eliminate false pass risks and guarantee legally defensible tensile data.

Calibration engineer at Techmaster Electronics, ISO/IEC 17025 accredited laboratory with 35+ years of metrology expertise.