

Cable & Antenna Analyzer FAQ: Calibration Intervals, Accuracy & Compliance
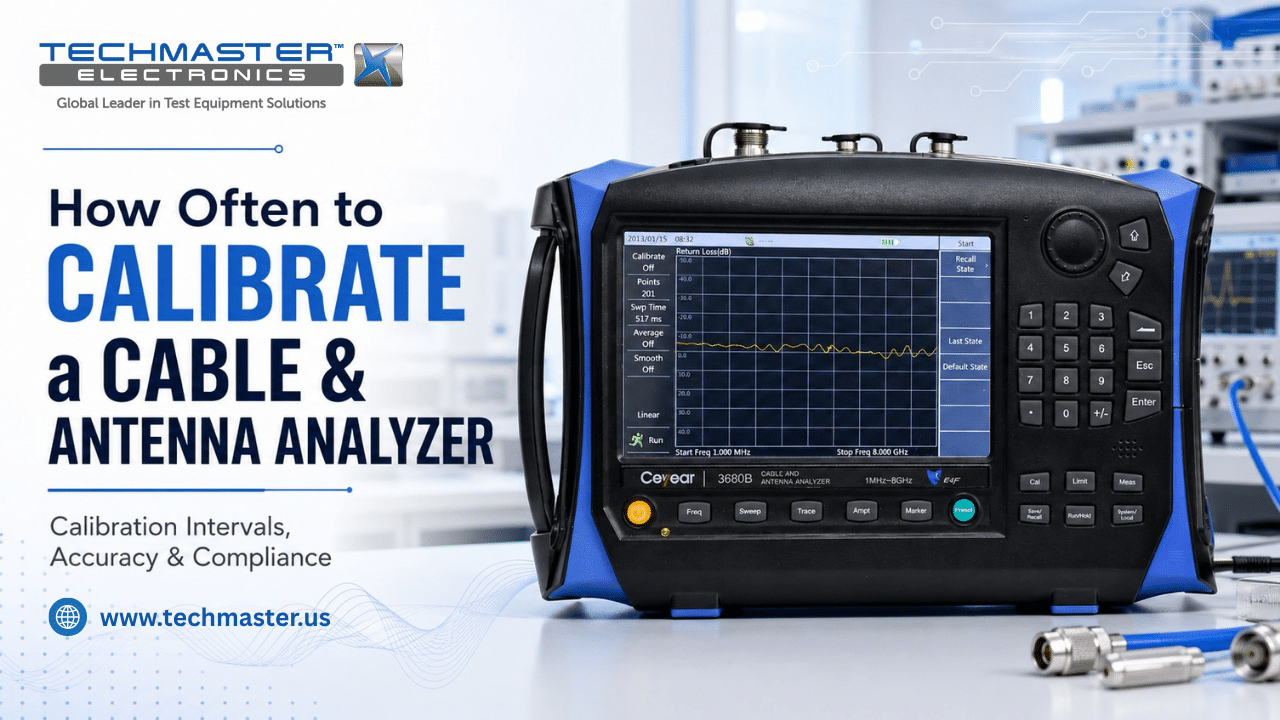
In commercial wireless telecommunications, aerospace and defense, and broadcasting, transmission line testing depends on accurate RF measurements. Field engineers, QA managers, and metrologists often ask how often to calibrate cable and antenna analyzer instruments to maintain reliable test results. Over time, however, temperature changes, mechanical vibration, and component aging can affect internal RF circuits. As a result, electronic drift may develop in synthesizers, directional bridges, and receiver attenuators. Without regular calibration, these changes can affect Distance-to-Fault (DTF), Return Loss, and Voltage Standing Wave Ratio (VSWR) readings. Therefore, routine calibration helps prevent incorrect fault diagnosis, equipment damage, and audit issues.
For what the calibration itself involves, see our guide to cable and antenna analyzer calibration.
This calibration falls under our RF and microwave calibration service.
1. How Often Should You Calibrate Electronic Test Equipment?
What factors determine the calibration interval?
The right calibration interval depends on several factors. Therefore, organizations should review the instrument’s use, environment, and past calibration results before setting a fixed schedule.
- Manufacturer Recommendations: First, check the original equipment manufacturer’s recommended calibration interval. For many electronic test instruments, the baseline interval is 12 months.
- Operating Environment: Next, consider where the instrument operates. Equipment used outdoors, in cleanrooms, or on high-vibration production floors may experience more stress than equipment used in a controlled laboratory.
- Duty Cycle and Workload: In addition, instruments used continuously on 24/7 production lines can experience more electrical and thermal stress. As a result, these instruments may need more frequent calibration.
- Regulatory and Industry Requirements: Furthermore, quality systems such as ISO 9001, AS9100, IATF 16949, and ISO 13485 may require regular equipment checks and calibration.
- Historical Drift Data: Finally, review previous “As-Found” calibration results. If an instrument shows repeated drift, the calibration interval may need to become shorter. On the other hand, stable equipment may support a longer interval when your quality system allows it.
2. What Are the Risks of Delayed Calibration?
Postponing calibration can create serious measurement risks. In particular, electronic drift can cause an instrument to report values that differ from the true signal.
Synthesizer Frequency Drift & DTF Distance Calculation Error
Fault location offset in meters on 100m coaxial run over operating months
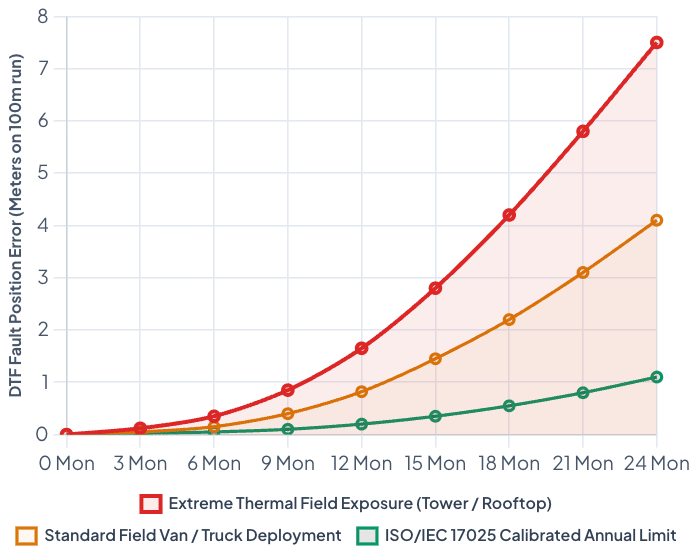
There are two main types of measurement errors:
- False Acceptance: If an instrument reports a value that is lower than the actual value, a defective product may pass inspection. As a result, the product may reach the customer and create safety, quality, or warranty problems.
- False Rejection: Conversely, an instrument may report a value that is higher than the actual value. Therefore, a good product may fail inspection. This can lead to unnecessary scrap, rework, and production delays.
Because of these risks, regular calibration helps organizations maintain reliable test results and reduce the cost of measurement errors.
3. Daily Verification vs. Accredited Laboratory Calibration
Daily Field Verification vs. ISO/IEC 17025 Accredited Calibration
Understanding the operational boundary between daily user verification and certified ISO/IEC 17025 laboratory calibration
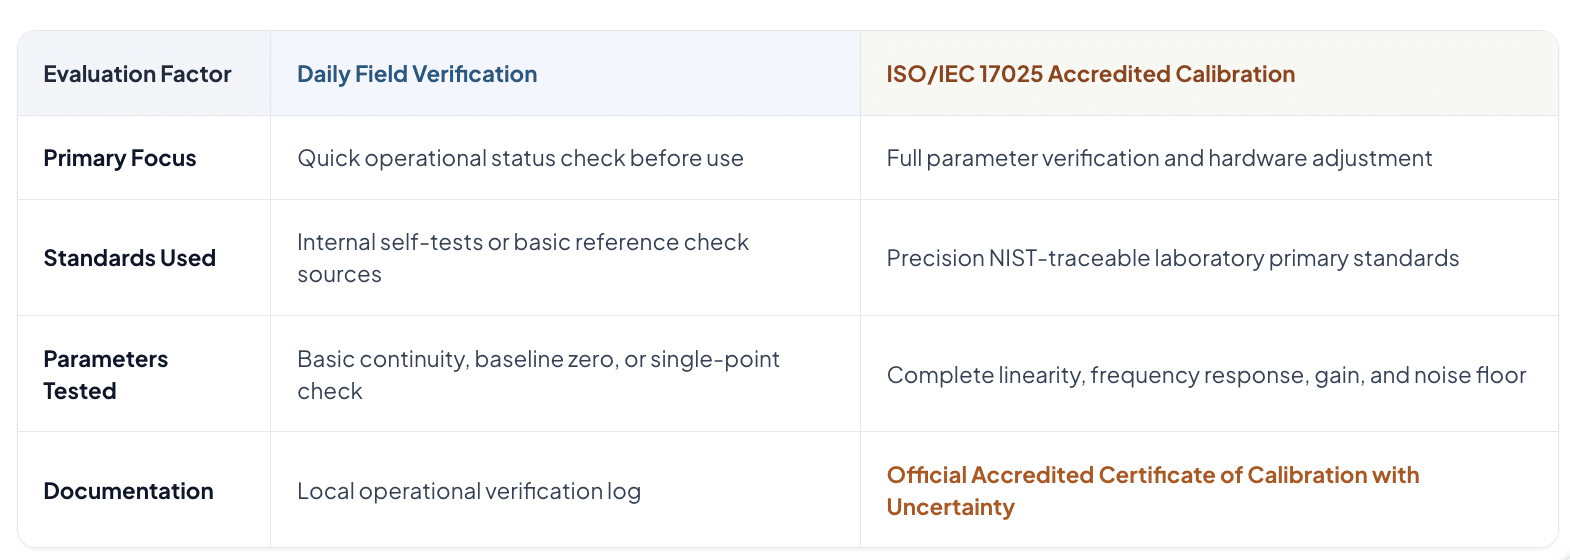
Daily verification and accredited calibration serve different purposes. Therefore, technicians should not treat them as the same process.
For example, a field technician may perform a quick verification before testing a transmission line. However, this check does not replace a full laboratory calibration.
4. How to Verify Electronic Test Equipment Before Critical Testing
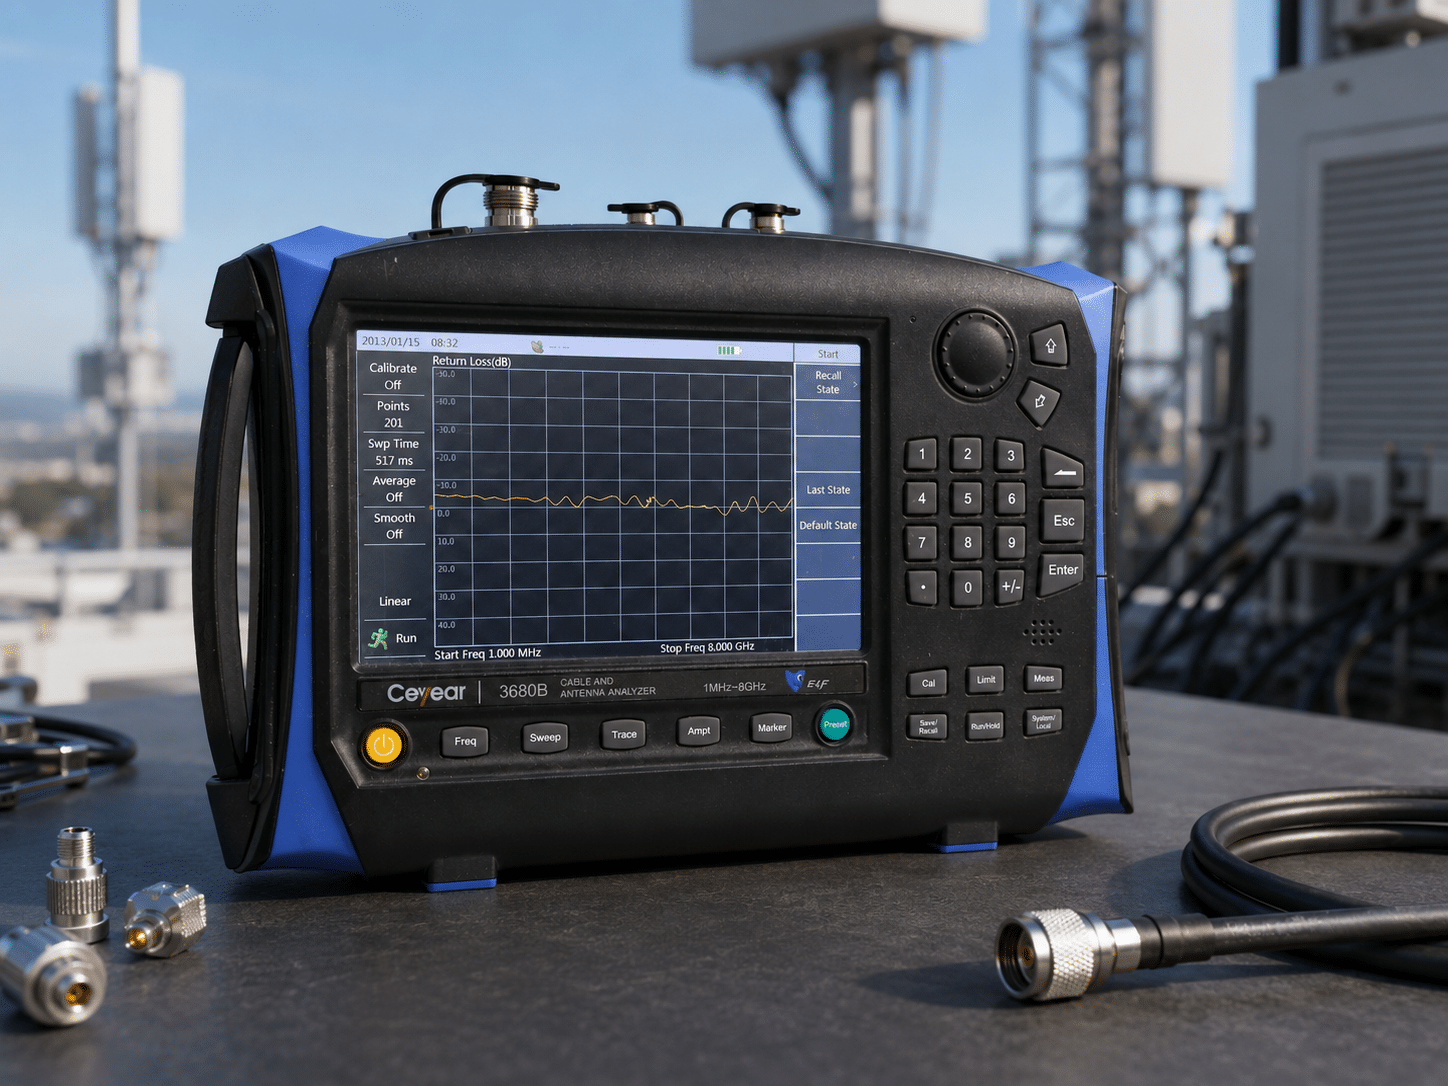
Before starting an important measurement, technicians should perform several basic checks. These steps can help identify simple problems before they affect test results.
- Allow the Instrument to Warm Up: First, power on the instrument and allow it to reach thermal stability. A typical warm-up period may range from 15 to 30 minutes, depending on the manufacturer’s instructions.
- Inspect Physical Connections: Next, inspect input terminals, coaxial cables, adapters, and test leads. Check for loose connections, corrosion, damaged shielding, or worn connectors.
- Run the Internal Self-Check: Then, run the instrument’s built-in self-test, zero adjustment, or internal alignment routine when available. This step can help remove simple local offsets.
- Perform a Reference Check: After that, connect a known and stable reference source or check standard. Compare the displayed value with the expected value to confirm basic measurement performance.
- Check the Environment: Finally, make sure the temperature and humidity remain within the manufacturer’s specified operating range. For example, some laboratory measurements use a controlled temperature near 23°C ± 5°C.
If the instrument shows an unexpected result during these checks, do not rely on the measurement for critical testing. Instead, investigate the cause or send the instrument for professional calibration.
Techmaster US: Your Accredited Metrology Partner
Techmaster Electronics, LLC is an ISO/IEC 17025 accredited calibration laboratory with ANAB certificate AC-1736. Founded in 1989, the company provides calibration services for a wide range of electronic and measurement equipment.
In addition, Techmaster US supports customers through five laboratories (four ISO/IEC 17025 accredited) in Vista, California; Santa Clara, California; Orlando, Florida; San Antonio, Texas; and Holly Springs, North Carolina. The company also has corporate offices in Vista, California, and Henderson, Nevada.
As an independent calibration provider, Techmaster US offers electrical, RF/microwave, dimensional, and environmental calibration services. Moreover, its on-site calibration teams can perform selected services at customer facilities.
As a result, customers can reduce shipping needs and limit equipment downtime while maintaining documented measurement traceability.
Frequently Asked Questions (FAQs)
1. How often should you calibrate electronic test equipment?
Most electronic test equipment should be calibrated every 12 months under standard operating conditions to maintain ISO/IEC 17025 compliance and NIST traceability. However, equipment used in high-stress production lines, extreme environments, or critical aerospace applications should undergo a 6-month calibration cycle.
2. What causes electronic hardware drift in test instruments?
Electronic hardware drift is caused by component aging, thermal stress, mechanical vibration, and environmental changes. Over time, these factors subtly alter the values of internal Zener references, precision resistor networks, and crystal oscillators.
3. What is the difference between calibration and adjustment?
Calibration compares an instrument’s readings against a known reference standard to quantify measurement error and uncertainty. Adjustment involves physically or electronically tweaking the instrument’s internal settings to restore its readings back within manufacturer tolerance limits.
4. What happens if an instrument fails its “As-Found” calibration test?
If an instrument fails its “As-Found” testing, the laboratory issues an Out-of-Tolerance notification. The customer must then conduct a reverse traceability impact analysis on all products tested by that instrument since its last successful calibration.
5. Why is ISO/IEC 17025 accreditation required for calibration laboratories?
ISO/IEC 17025 accreditation proves that a calibration laboratory possesses technical competence, sound management systems, valid measurement methodologies, and documented NIST traceability. It ensures that calibration certificates are legally defensible during audits.
6. Can electronic test equipment be calibrated on-site at our facility?
Yes, Techmaster Electronics provides ISO/IEC 17025 accredited on-site calibration services. Mobile metrology teams deploy high-accuracy reference standards directly to your facility, verifying equipment performance while eliminating shipping risks and plant downtime.
References & industry standards
- ISO/IEC 17025 testing & calibration laboratory requirements
- NIST calibration services and measurement traceability
- A2LA / ANAB accreditation for calibration laboratories
External standards bodies. Techmaster Electronics is an ISO/IEC 17025-accredited, NIST-traceable calibration laboratory.
Frequently asked questions
What is cable and antenna analyzer calibration?
Cable And Antenna Analyzer Calibration is the documented comparison of a cable and antenna analyzer against NIST-traceable reference standards under ISO/IEC 17025. It quantifies the cable and antenna analyzer’s error and measurement uncertainty and confirms it performs within tolerance, with as-found and as-left data on the certificate.
How often should a cable and antenna analyzer be calibrated?
Most quality systems calibrate a cable and antenna analyzer every 12 months, or sooner after repair, overload, or before critical measurements. Set your interval from the manufacturer spec and your ISO 9001 / 13485 / AS9100 program and drift history.
Is Techmaster’s cable and antenna analyzer calibration ISO 17025 accredited?
Yes. Techmaster Electronics is ISO/IEC 17025:2017 accredited by ANAB (Certificate AC-1736). Every cable and antenna analyzer calibration is NIST-traceable and issued with a full measurement-uncertainty budget.
What is the turnaround for cable and antenna analyzer calibration?
Standard turnaround is 5 business days, with 1–2 business-day expedite available. On-site calibration removes shipping time entirely for cable and antenna analyzers that can’t leave the floor.
Do you calibrate cable and antenna analyzers on-site or in-lab?
Both. Techmaster runs five US labs (Vista CA, Santa Clara CA, Orlando FL, San Antonio TX, Holly Springs NC) and offers nationwide on-site cable and antenna analyzer calibration to minimize downtime.

Khanh Nguyen is the Marketing Manager at Techmaster Electronics, a B2B marketing leader covering the test, measurement, and ISO/IEC 17025 accredited calibration industry in the United States.