

Oscilloscope Calibration Services in the US: Cost, Turnaround, and Accreditation
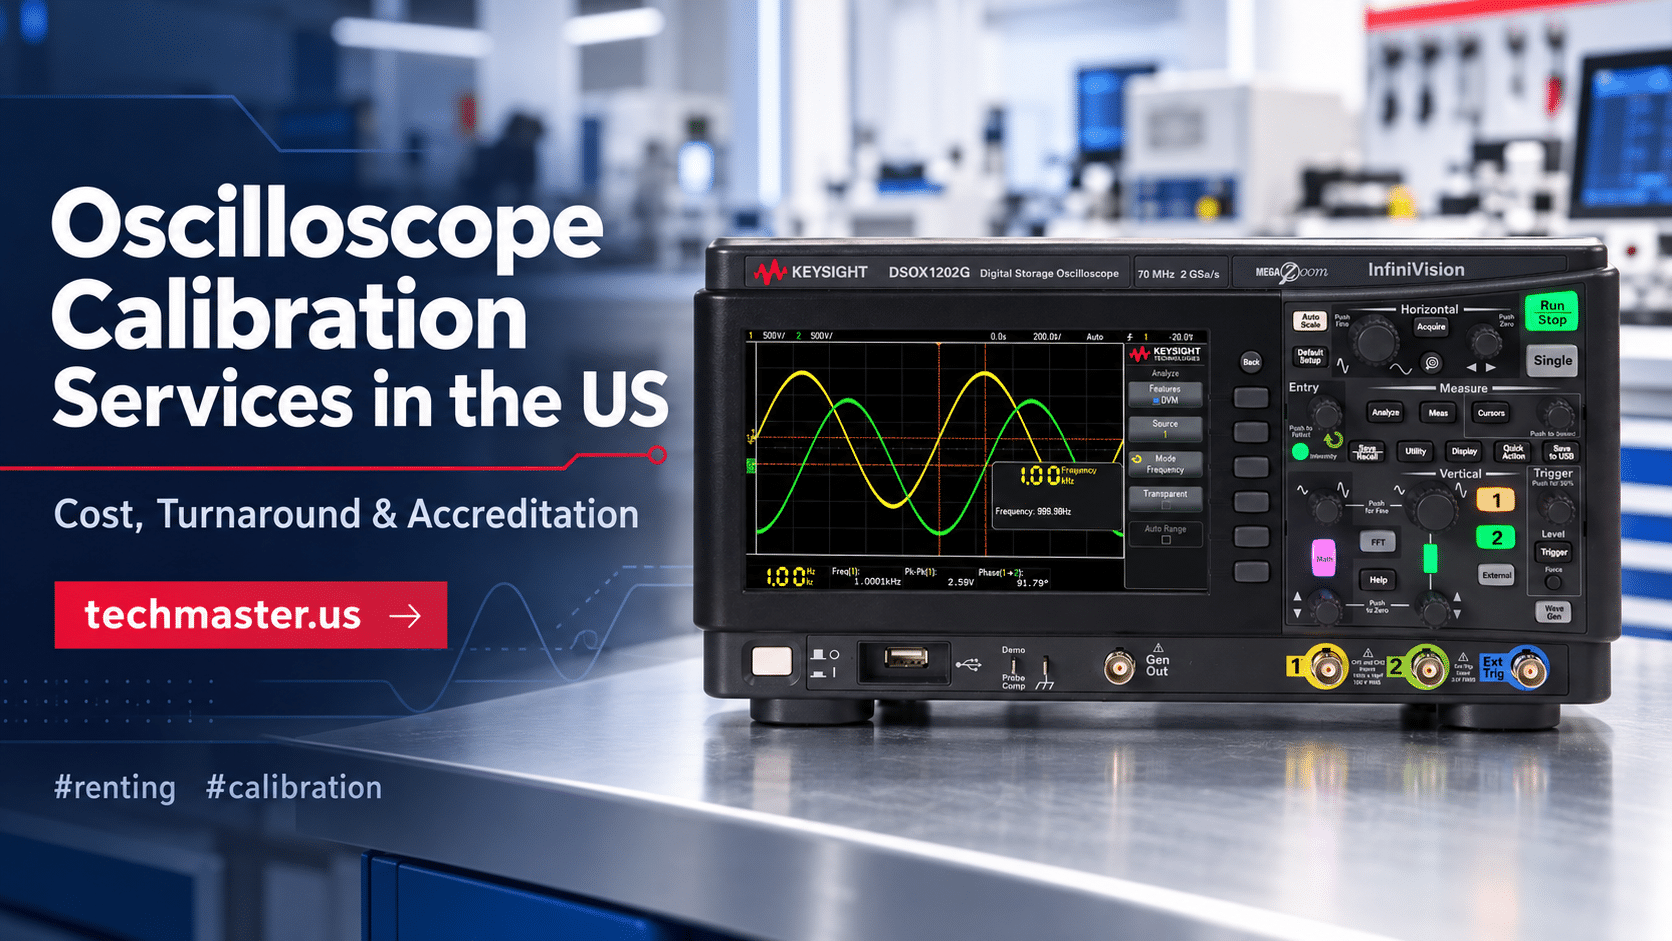
The oscilloscope is a key tool on any electrical test bench. It provides clear views of signal behavior, timing, and voltage. Over time, however, heat, wear, and aging parts cause measurement drift. Therefore, engineers cannot rely on these older, unchecked readings.
Inaccurate data creates major financial risks for your business. As a result, securing professional oscilloscope calibration services is an absolute must. This routine process helps you maintain complete trust in your measurements. In addition, it ensures your facility meets strict industry standards.
Partnering with an experienced Calibration service provider keeps your sensitive test equipment on track. In the end, this protects your product quality and your bottom line.
1. What Is Bench Oscilloscope Calibration?
In short, bench oscilloscope calibration is the process of testing and adjusting your device against a highly accurate standard. This measurement process ensures the instrument captures signals perfectly. Consequently, it prevents artificial noise or false data from ruining your work.
Key Parameters Checked
During a professional calibration, experts check several key areas to ensure peak performance:
-
Amplitude (Voltage) Accuracy: Ensures the vertical axis shows true voltage levels.
-
Timebase (Frequency) Accuracy: Checks the horizontal axis for correct timing.
-
Bandwidth and Frequency Response: Confirms the device handles high frequencies without signal loss.
-
Rise and Fall Time: Tests how well the scope displays very fast signal changes.
-
Trigger Sensitivity: Verifies the tool triggers on the right signal limits.
If any readings fall outside the set limits, technicians adjust the unit. Thus, they ensure it meets all safety and performance rules.
2. Why Oscilloscope Calibration Services Matter
The Hidden Risks of Skipping Calibration
Ignoring routine calibration adds hidden risks to your testing work. Therefore, using reliable oscilloscope calibration services ensures steady accuracy. Here is exactly why this matters for your facility.
Measurement Accuracy and Traceability
Engineers need to trust their readings fully. For example, a 5-volt signal must truly be 5 volts. Calibration links your tool’s readings directly to global standards. Thus, it gives you a clear trail of proof for every test you perform.
Compliance and Quality Assurance
Many industries face strict quality rules, such as ISO 9001 or FDA standards. In addition, regular calibration is required to pass these outside audits. Out-of-date equipment can ruin months of research. Consequently, it can void your official company certifications.
Risk Reduction and Product Safety
Electronics control many vital systems, from airplane controls to medical monitors. In these fields, a small timing error can cause fatal crashes. Routine testing stops bad products from reaching users. As a result, it prevents costly recalls and saves your brand’s good name.
Operational Reliability
Calibration spots early signs of part failure. By catching drift early, you avoid surprise breakdowns on the factory floor. In the end, this saves money and keeps your lab running smoothly.
3. Common Applications
Oscilloscopes are common in many technical fields. Specifically, precise testing is crucial for these demanding industries:
-
Electronics Manufacturing: Used to check circuit boards and power supplies during mass production.
-
Aerospace and Defense: Essential for testing radar and secure radios where safety is vital.
-
Telecommunications: Needed to study fast digital signals and network gear.
-
Automotive Industry: Used to build modern car sensors, self-driving tools, and EV batteries.
-
Medical Device Manufacturing: Crucial for testing patient monitors and imaging tools.
-
Research and Development: Important for testing early models and running lab experiments.
4. Calibration Standards and Traceability
Strict Rules for Legal Proof
Not all testing methods are the same. In fact, professional labs must follow strict rules to provide legal proof of accuracy.
ISO/IEC 17025 Accredited Calibration
First, you should always seek an ISO/IEC 17025 accredited calibration provider. This global standard sets high demands for test labs. For instance, it controls staff training, room temperatures, and standard handling.
NIST Traceability
In the US, tests must link back to the National Institute of Standards and Technology (NIST). A NIST-traceable paper proves your tools match national standards. Therefore, your data is legally backed and highly trusted.
Measurement Uncertainty
Next, labs must state their measurement uncertainty. This number shows the exact margin of error in a test. Good labs also use safe margins. This practice stops them from passing a broken tool by mistake.
5. Common Issues Found During Calibration
These electronic tools are complex and wear down in subtle ways. Indeed, experts often find these common issues during service:
Typical Equipment Failures
-
Timebase Drift: The internal clock slows down over time. This causes bad timing data.
-
Vertical Gain Errors: Amplifiers wear out. As a result, voltage readings become too high or low.
-
Bandwidth Loss: The tool stops seeing fast signals clearly.
-
Mechanical Wear: Broken knobs and loose plugs cause jumpy readings.
-
Offset Voltage Drift: The zero-volt mark moves. This adds a hidden error to every test.
-
Environmental Damage: Extreme heat, shock, or damp air speeds up part decay.
6. How Often Should This Equipment Be Calibrated?
Setting the right schedule is vital. It balances trust with costs. Generally, the standard for electronic test equipment calibration is once a year. However, a few factors can change this schedule.
-
Manufacturer Rules: Always check the maker’s manual first. They usually suggest a strict 12-month cycle.
-
Usage Frequency: A tool running all day on a factory line wears out faster. Therefore, it might need tests every six months.
-
Environment: Hot, dusty, or shaky rooms hurt equipment quickly. These units need much more frequent checks.
-
Quality Rules: Your own company’s rules or customer demands might force a strict schedule.
-
Past History: If a tool always needs fixing during its yearly check, shorten the cycle. This proactive step prevents future errors.
7. What to Look for in a Calibration Provider
Picking the right lab impacts your daily work and audits. Therefore, look for these vital traits when choosing a partner:
-
Accreditation: Ensure the lab has an active ISO/IEC 17025 status for your exact tool type.
-
Technical Skill: Check if their standards can handle your tool’s speed and range.
-
Turnaround Time: Waiting for a tool stops your work. Seek a calibration turnaround time of 3 to 5 business days.
-
Clear Records: The lab must give clear papers. These must show “as-found” and “as-left” data.
-
Fair Pricing: The average oscilloscope calibration cost ranges from $100 to $300 for basic units. Meanwhile, advanced models cost $250 to $600. Avoid labs with hidden fees.
-
On-Site Help: Large factories benefit from on-site service. This saves shipping time and cuts transit risks.
8. Equipment Rental Services at Techmaster
Avoid Costly Delays
Equipment Rental Solutions
Sending out main tools for service can delay projects. To solve this, Techmaster Electronics offers comprehensive test equipment rentals.
For example, if your bench scope needs long-term repairs, we can help immediately. You can easily rent a fully tested replacement from us. Consequently, your engineering team stays productive while your main unit gets fixed.
Impact on Project Timeline
9. Why Choose Techmaster Electronics?
Techmaster Electronics is a trusted partner for technical experts. In fact, we have decades of experience in the metrology field. We provide highly accurate services for quality-driven companies across the US.
Our certified staff use modern standards to test your tools. We handle everything from basic bench scopes to high-speed digital models. In addition, we pride ourselves on giving clear, audit-ready papers. We also offer fast turnaround times to keep your factory running.
Finally, we provide both advanced lab service and convenient on-site visits. Thus, you can trust Techmaster for reliable and compliant results.
10. Conclusion
Regular calibration is more than just a strict rule. It is a vital part of quality control and product safety. In the end, your measurement accuracy directly impacts your final product.
By choosing a trusted testing lab, you ensure your tools work perfectly. In short, this lowers downtime and heavily protects your brand name.
11. Frequently Asked Questions (FAQs)
Frequently Asked Questions
Frequently asked questions
What is oscilloscope calibration?
Oscilloscope Calibration is the documented comparison of a oscilloscope against NIST-traceable reference standards under ISO/IEC 17025. It quantifies the oscilloscope’s error and measurement uncertainty and confirms it performs within tolerance, with as-found and as-left data on the certificate.
How often should a oscilloscope be calibrated?
Most quality systems calibrate a oscilloscope every 12 months, or sooner after repair, overload, or before critical measurements. Set your interval from the manufacturer spec and your ISO 9001 / 13485 / AS9100 program and drift history.
Is Techmaster’s oscilloscope calibration ISO 17025 accredited?
Yes. Techmaster Electronics is ISO/IEC 17025:2017 accredited by ANAB (Certificate AC-1736). Every oscilloscope calibration is NIST-traceable and issued with a full measurement-uncertainty budget.
What is the turnaround for oscilloscope calibration?
Standard turnaround is 5 business days, with 1–2 business-day expedite available. On-site calibration removes shipping time entirely for oscilloscopes that can’t leave the floor.
Do you calibrate oscilloscopes on-site or in-lab?
Both. Techmaster runs five US labs (Vista CA, Santa Clara CA, Orlando FL, San Antonio TX, Holly Springs NC) and offers nationwide on-site oscilloscope calibration to minimize downtime.
References & industry standards
- ISO/IEC 17025 testing & calibration laboratory requirements
- NIST calibration services and measurement traceability
- NIST Fundamental Electrical Measurements
- A2LA / ANAB accreditation for calibration laboratories
External standards bodies. Techmaster Electronics is an ISO/IEC 17025-accredited, NIST-traceable calibration laboratory.

Khanh Nguyen is the Marketing Manager at Techmaster Electronics, a B2B marketing leader covering the test, measurement, and ISO/IEC 17025 accredited calibration industry in the United States.