



How Often to Calibrate Coordinate Measuring Machine: Ensuring Dimensional Accuracy & Compliance
Maintaining the precision of a Coordinate Measuring Machine (CMM) is the backbone of high-stakes manufacturing quality control. When addressing how often calibrate coordinate measuring machine systems. It is essential to understand that this is not merely a scheduled maintenance task. But a critical safeguard against dimensional drift, measurement uncertainty. And non-compliance with international quality standards. Without rigorous calibration intervals, manufacturers risk the production of out-of-tolerance components. Leading to assembly failures and costly recalls.
1. Technical Principles: Understanding CMM Accuracy and Drift
How does measurement drift occur in CMMs?
Measurement drift in a CMM is the gradual degradation of accuracy caused by mechanical wear. Thermal expansion of components, and electronic instability in the probing system. Over time, the kinematic relationship between the machine’s axes and the probe’s contact point changes. Resulting in volumetric inaccuracies that standard software compensation may not fully rectify.
To maintain performance, the machine relies on the volumetric error mapping of its X, Y, and Z axes. Frequent qualification of the probe system. Using a high-precision reference sphere—is required to define the effective diameter and center position. Ensuring that data points captured during inspection remain NIST-traceable.
2. Determining Your CMM Calibration Interval: Best Practices
How to identify the optimal calibration frequency
The decision on how often calibrate coordinate measuring machine assets should be based on a risk-based approach rather than a static calendar date.
-
Assess Usage Intensity: Machines operating multiple shifts daily undergo higher mechanical stress and require more frequent performance verification than those used sporadically.
-
Review Environmental Stability: If your CMM is located in a factory floor environment with significant temperature fluctuations, it may require more frequent performance checks compared to a climate-controlled metrology lab.
-
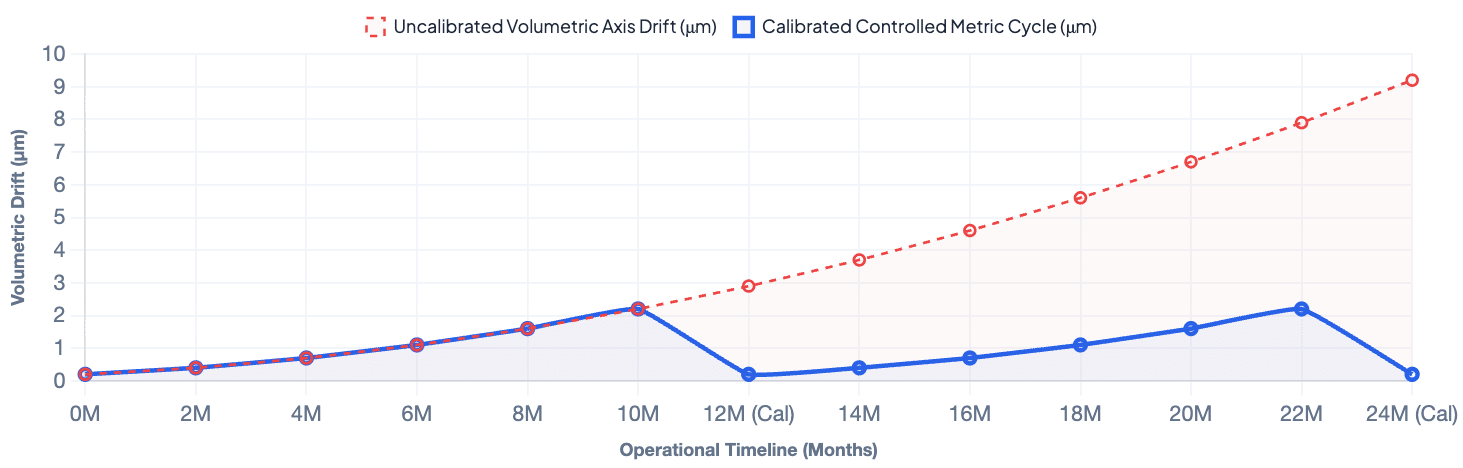
Analyze Historical Drift Data: Review past calibration certificates to determine how quickly the machine drifts. If accuracy is consistently maintained at 12 months, you may stay on an annual cycle. But if drift is detected, consider shortening the interval to 6 months.
-
Adhere to Quality Standards: Ensure your interval meets the requirements of your specific quality management system, such as ISO 9001 or AS9100. Which mandate documented evidence of calibration frequency justification.
3. The Calibration Pillar: ISO/IEC 17025 Compliance
Simulated Volumetric Accuracy Deviation Profile
ISO 10360-5 Verification Standards/strong>
Max Permissible Error (MPE) thresholds vs actual calibration achievements

Why is ISO/IEC 17025 the global standard for CMM calibration?
ISO/IEC 17025 is the definitive international standard that governs the competence of testing and calibration laboratories. When you perform CMM calibration under this framework, you are ensuring that your measurement results have a verifiable chain of traceability back to the National Institute of Standards and Technology (NIST).
Utilizing an accredited laboratory ensures that your equipment undergoes volumetric performance testing that accounts for both linear and angular errors. This level of rigor is the only way to prove to auditors and clients that your dimensional inspection process is statistically sound and reliable.
Techmaster US: Expert Metrology Services
Techmaster Electronics, LLC is an independent, ISO/IEC 17025 accredited calibration laboratory supporting the United States manufacturing sector since 1989. Our metrologists operate from five accredited labs in California, Florida, Texas, and North Carolina, providing comprehensive solutions for complex dimensional measurement systems.
We specialize in high-precision CMM calibration, ensuring your equipment meets rigorous volumetric accuracy requirements through NIST-traceable standards. Our services include both laboratory-based and on-site support to minimize your operational downtime.
Why Trust Techmaster US?
-
Full ISO/IEC 17025 Accreditation: Our operations strictly adhere to the ANAB cert AC-1736 quality framework.
-
On-site Capability: We bring our expertise directly to your facility. Allowing for faster turnaround times and immediate equipment verification.
-
Expertise Across Disciplines: Beyond dimensional metrology, we support mass, electrical, and thermodynamic calibration requirements. Ensuring a single-source solution for your quality management system.
Contact Techmaster US today to discuss your specific calibration requirements and establish a maintenance schedule that guarantees compliance and accuracy.
Frequently Asked Questions (FAQs)
1. How often should I calibrate a coordinate measuring machine?
An annual calibration interval is the industry baseline for most CMMs. But high-precision environments or high-use machines often require a 6-month cycle to maintain strict accuracy. Your specific interval should be determined by your internal quality system, regulatory requirements, and the stability of your measurement environment.
2. Does daily probe qualification replace formal CMM calibration?
No, probe qualification (using a reference sphere) is a routine maintenance task meant to account for daily changes in the probe system. Formal calibration is a comprehensive, ISO/IEC 17025 accredited procedure that verifies the machine’s overall volumetric accuracy and is distinct from daily qualification.
3. What happens if I miss my CMM calibration deadline?
Missing a calibration deadline invalidates the traceability of measurements taken after the due date. Potentially rendering your inspection data non-compliant for audits. This poses a significant quality risk. As you can no longer prove the accuracy of parts inspected during the period the machine was out of calibration.
4. Why is temperature control important for CMM calibration?
CMMs are sensitive to thermal expansion. If the machine or the workpiece is not at thermal equilibrium, the measured dimensions will be inaccurate. Proper calibration requires that the environment is stable enough to prevent thermal distortion from influencing the verification of the machine’s performance.
5. Can Techmaster US provide on-site CMM calibration?
Yes. Techmaster Electronics provides expert, ISO/IEC 17025 accredited on-site calibration services for CMMs. Our technicians travel to your facility, performing comprehensive testing to minimize downtime and ensure your machine remains compliant with your quality management system.
Coordinate Measuring Machine Calibration
Achieving sub-micron dimensional accuracy demands absolute control over physical fixtures, kinematic probe qualification, 3-2-1 coordinate system alignment, and rigorous thermal soaking routines to keep measurement uncertainty to an absolute minimum.

Khanh Nguyen is the Marketing Manager at Techmaster Electronics, a B2B marketing leader covering the test, measurement, and ISO/IEC 17025 accredited calibration industry across the US and Vietnam markets.