



Most common measuring instruments used in metrology
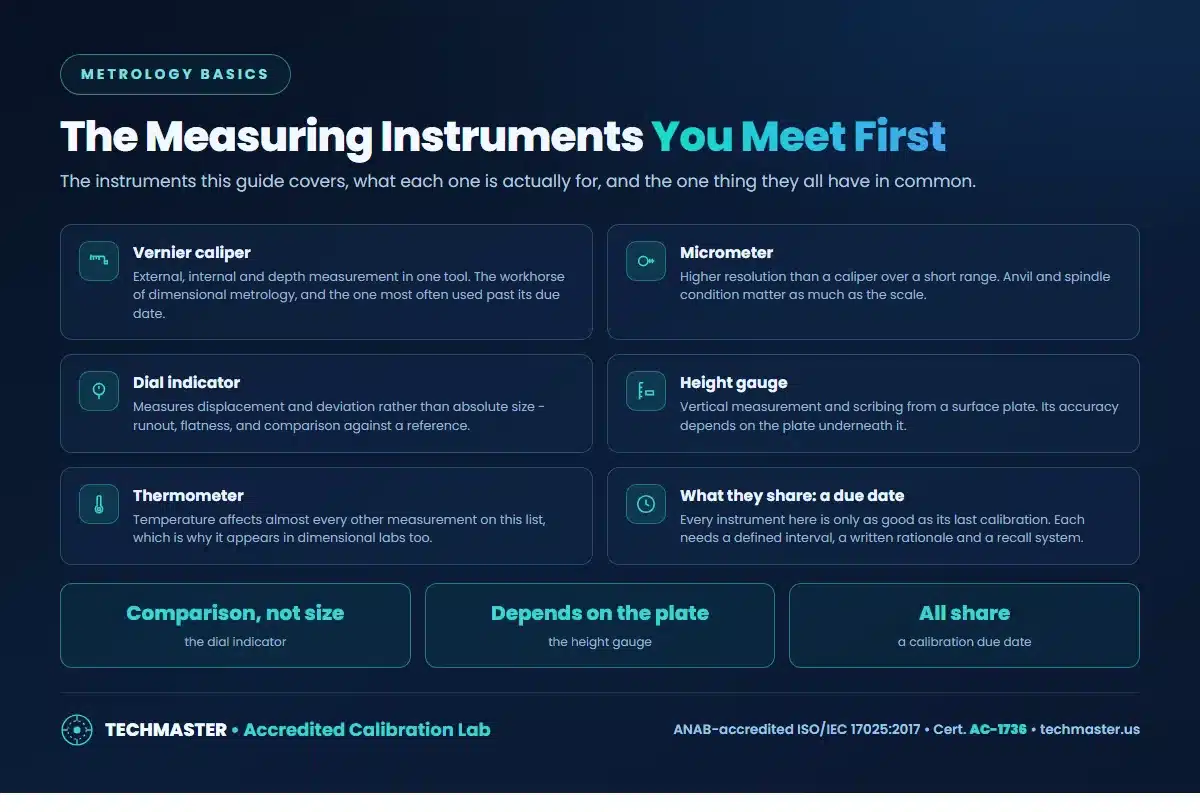
Key points
Full guide
In this article, we will discuss some of the most common measuring instruments used in metrology. We will provide an explanation of the different types of measuring instruments and their uses, discuss how measurement error is determined and controlled, and determine which type of instrument is best suited for each application.
Metrology is the science of measurement. It involves the use of various tools and techniques to accurately measure physical quantities such as length, mass, volume, and temperature. To ensure accurate measurement, it is essential to use the appropriate measuring instrument for a given application. Here are some of the most common measuring instruments used in metrology:
Vernier Caliper
A vernier caliper is a precision measuring instrument used to measure the distance between two opposite sides of an object. It consists of two arms, one of which is fixed and the other movable. The movable arm has a vernier scale that can be read to a fraction of a millimeter.
Micrometer
A micrometer is a precision measuring instrument that is used to measure the thickness or diameter of an object. It consists of a screw with a calibrated scale turned by a thimble to measure small distances.

Dial Indicator
A dial indicator is a precision measuring instrument that is used to measure small distances or changes in position. It has a needle that moves over a dial face to indicate the measured value.
Height Gauge
A height gauge is a precision measuring instrument that is used to measure the height of an object or the distance between two surfaces. It consists of a vertical beam with a measuring scale and a sliding carriage with a measuring jaw.

Thermometer
A thermometer measures temperature with precision. It can be a simple glass tube filled with mercury or alcohol. The liquid expands or contracts as the temperature changes. Some modern thermometers use digital sensors for faster and more accurate readings.
Measurement error means the gap between the measured value and the true value. Many factors can cause this, including human mistakes, environmental changes, or unstable instruments. To minimize errors, use proper measurement techniques and well-calibrated instruments. Also, control the environment where you take measurements.
When choosing a measuring instrument, first consider the precision you need. Then, think about the quantity, size, and shape of the object. Environmental conditions also matter, especially for sensitive tools. For instance, a vernier caliper works well for thin metal sheets. Meanwhile, a height gauge is better for checking machine part heights.
To recap, your choice of measuring instrument depends on the application’s specific requirements. Accurate and reliable measurements always start with the right tool and consistent calibration.
If you need to calibrate your instruments, our laboratory has the highest technical capacity and extensive scope of capabilities.The latest update of ISO 17025:2017 regulates each of our calibration procedures.
Universal Testing Machine Calibration: ISO/IEC 17025 Guide
1Universal Testing Machine Calibration: ISO/IEC 17025 Step-by-Step Guide In structural engineering, aerospace manufacturing, and metallurgical...
Sep
How often calibrate Ultrasonic Thickness Gauge?
1 Ultrasonic Thickness Gauge FAQ: Calibration Intervals, Accuracy & Compliance In non-destructive testing (NDT), asset...
Sep
How to Use an Ultrasonic Thickness Gauge?
1 How to Use an Ultrasonic Thickness Gauge: Setup, Operation & Best Practices Non-destructive testing...
Sep
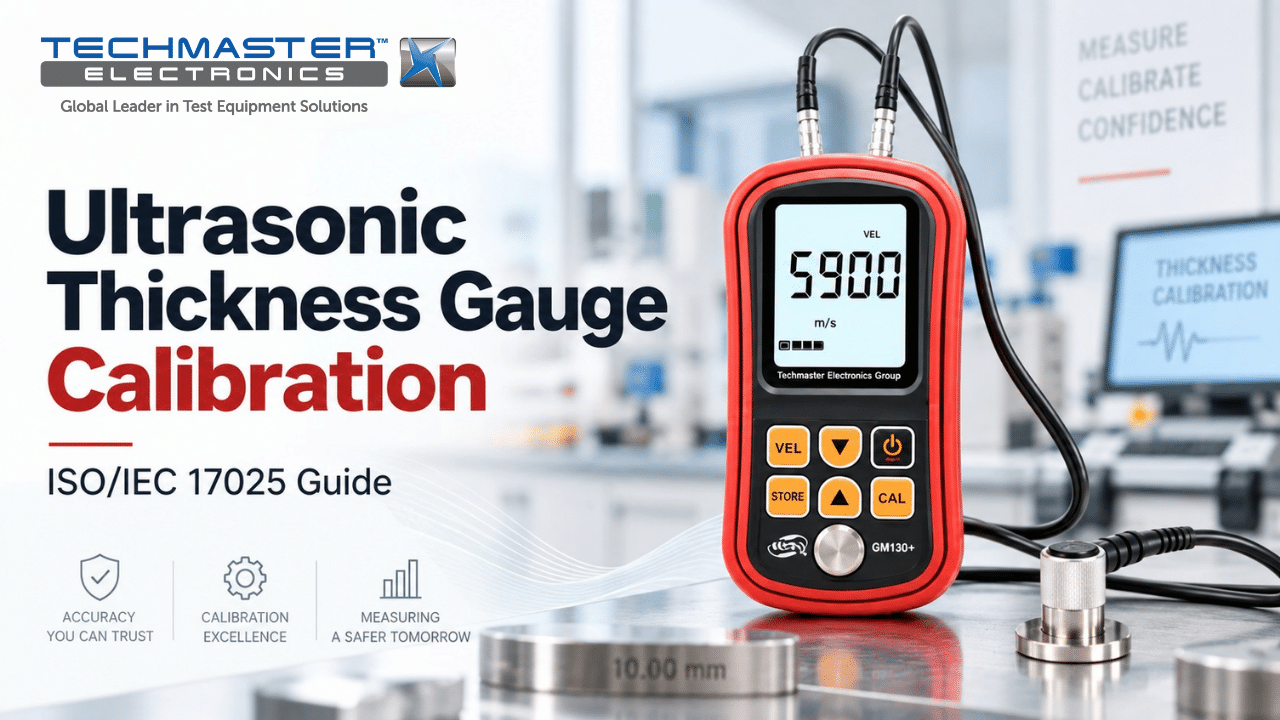
Ultrasonic Thickness Gauge Calibration: ISO/IEC 17025 Guide
1 Ultrasonic Thickness Gauge Calibration: ISO/IEC 17025 Step-by-Step Guide In non-destructive testing (NDT), asset inspection,...
Sep
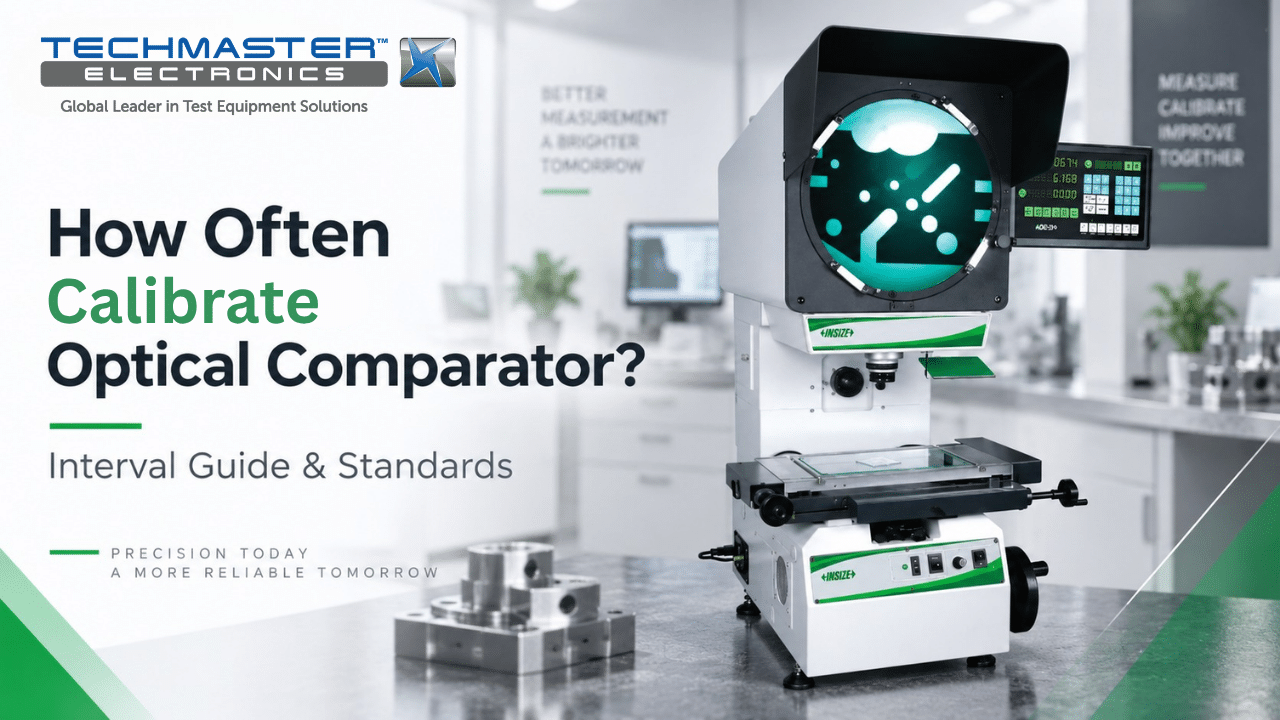
How Often Calibrate Optical Comparator?
1 Optical Comparator FAQ: Calibration Intervals, Accuracy & Compliance In precision manufacturing, aerospace machining, and...
Sep
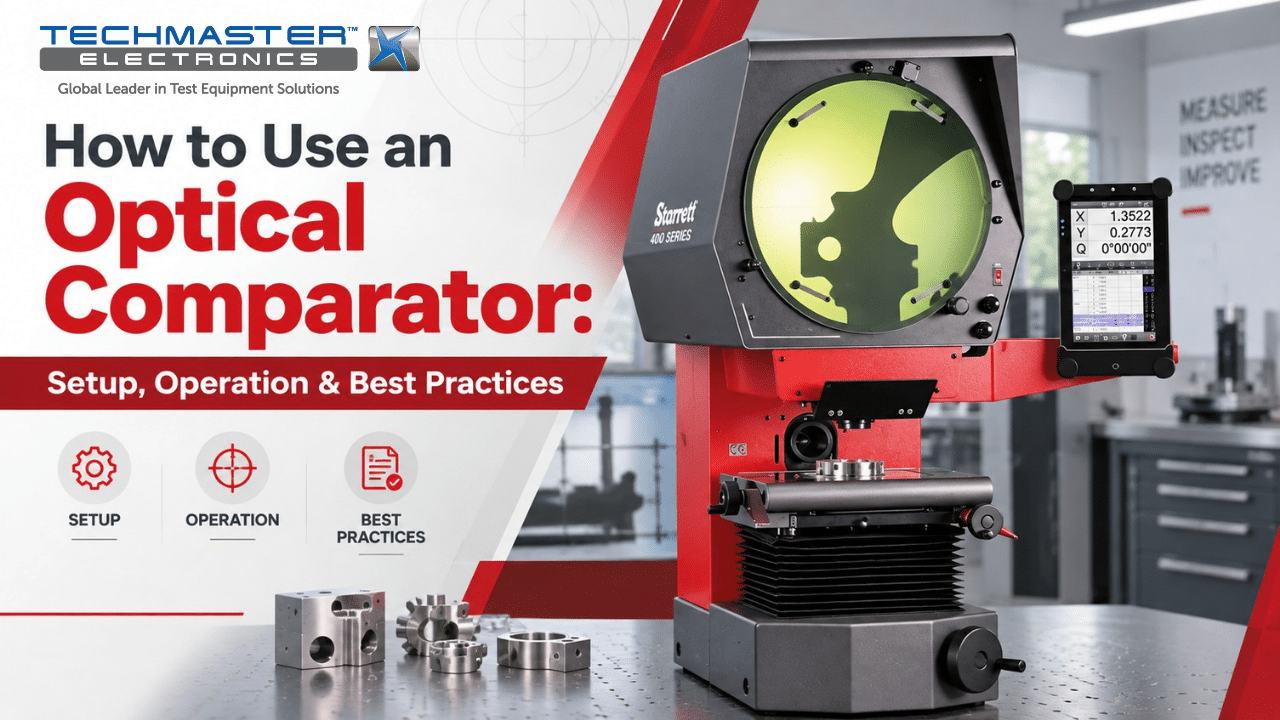
How to Use an Optical Comparator: Setup & Operation
1 How to Use an Optical Comparator: Setup, Operation & Best Practices For quality control...
Sep
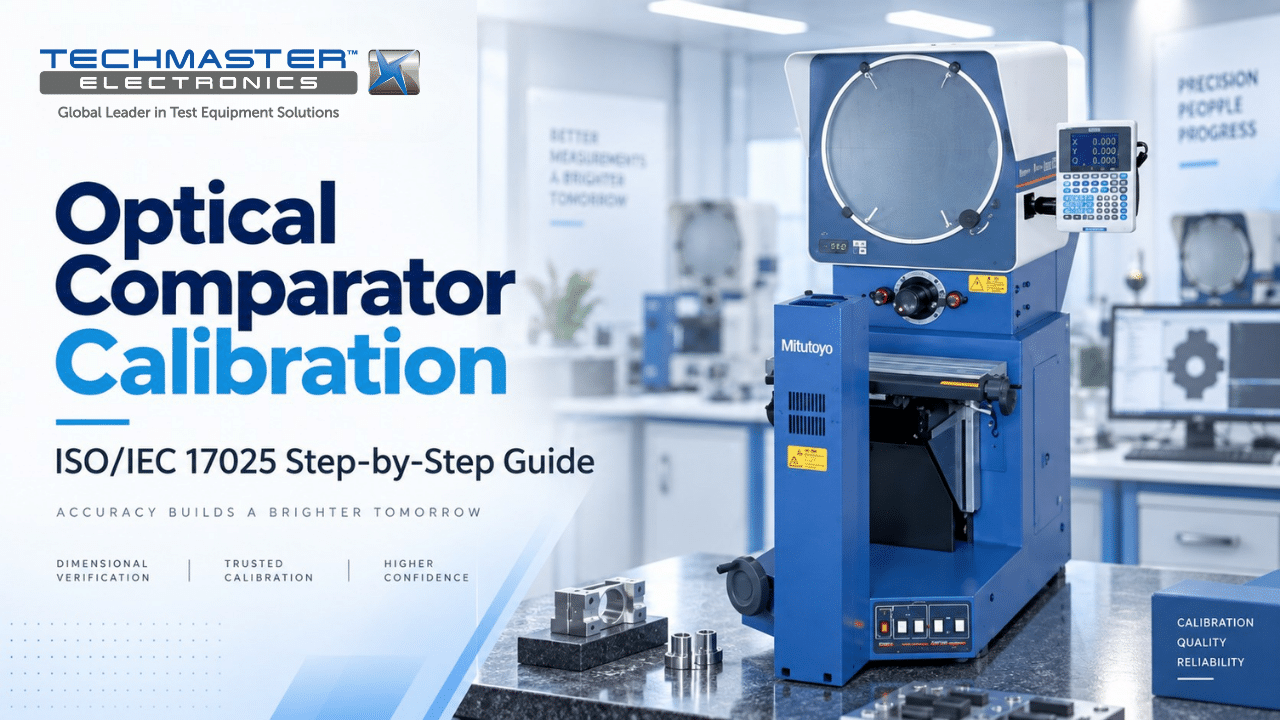
Optical Comparator Calibration: ISO/IEC 17025 Guide
1 Optical Comparator Calibration: ISO/IEC 17025 Step-by-Step Guide In precision manufacturing, aerospace machining, and medical...
Sep
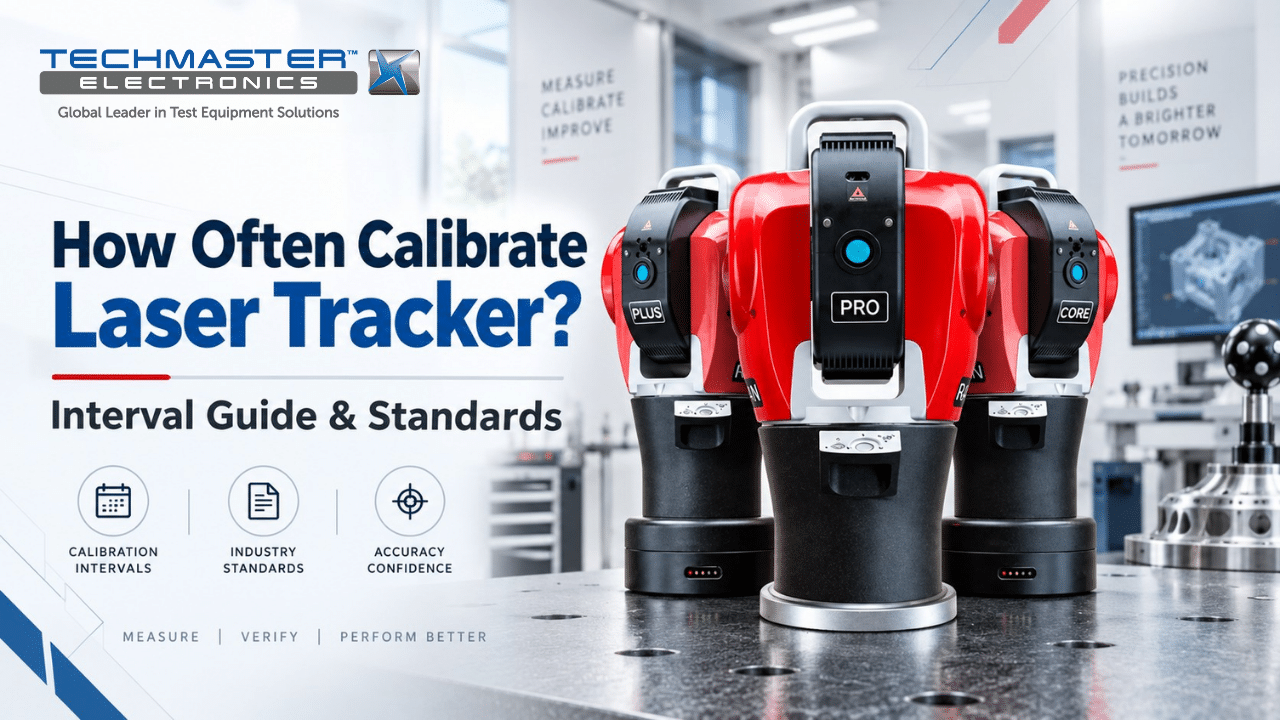
How Often Calibrate Laser Tracker? Interval Guide & Standards
1 Laser Tracker FAQ: Calibration Intervals, Accuracy & Compliance In aerospace manufacturing, defense, and precision...
Sep
Frequently asked questions
Why does most common measuring instruments used in metrology matter for measurement accuracy?
How often should related instruments be calibrated?
Can Techmaster calibrate this equipment?
Need calibration support?
ANAB-accredited, NIST-traceable, fast turnaround, in-lab or on-site across the USA.
Contact us for a quoteReferences & industry standards
- ISO/IEC 17025 testing & calibration laboratory requirements
- NIST calibration services and measurement traceability
- A2LA / ANAB accreditation for calibration laboratories
External standards bodies. Techmaster Electronics is an ISO/IEC 17025-accredited, NIST-traceable calibration laboratory.

Khanh Nguyen is the Marketing Manager at Techmaster Electronics, a B2B marketing leader covering the test, measurement, and ISO/IEC 17025 accredited calibration industry across the US and Vietnam markets.