

How to Calibrate a Digital Caliper: ISO/IEC 17025 Step-by-Step
1. What Is a Digital Caliper?
2. Why How to Calibrate a Digital Caliper Matters
3. Step-by-Step Digital Caliper Calibration Procedure
ISO/IEC 17025 Digital Caliper Calibration
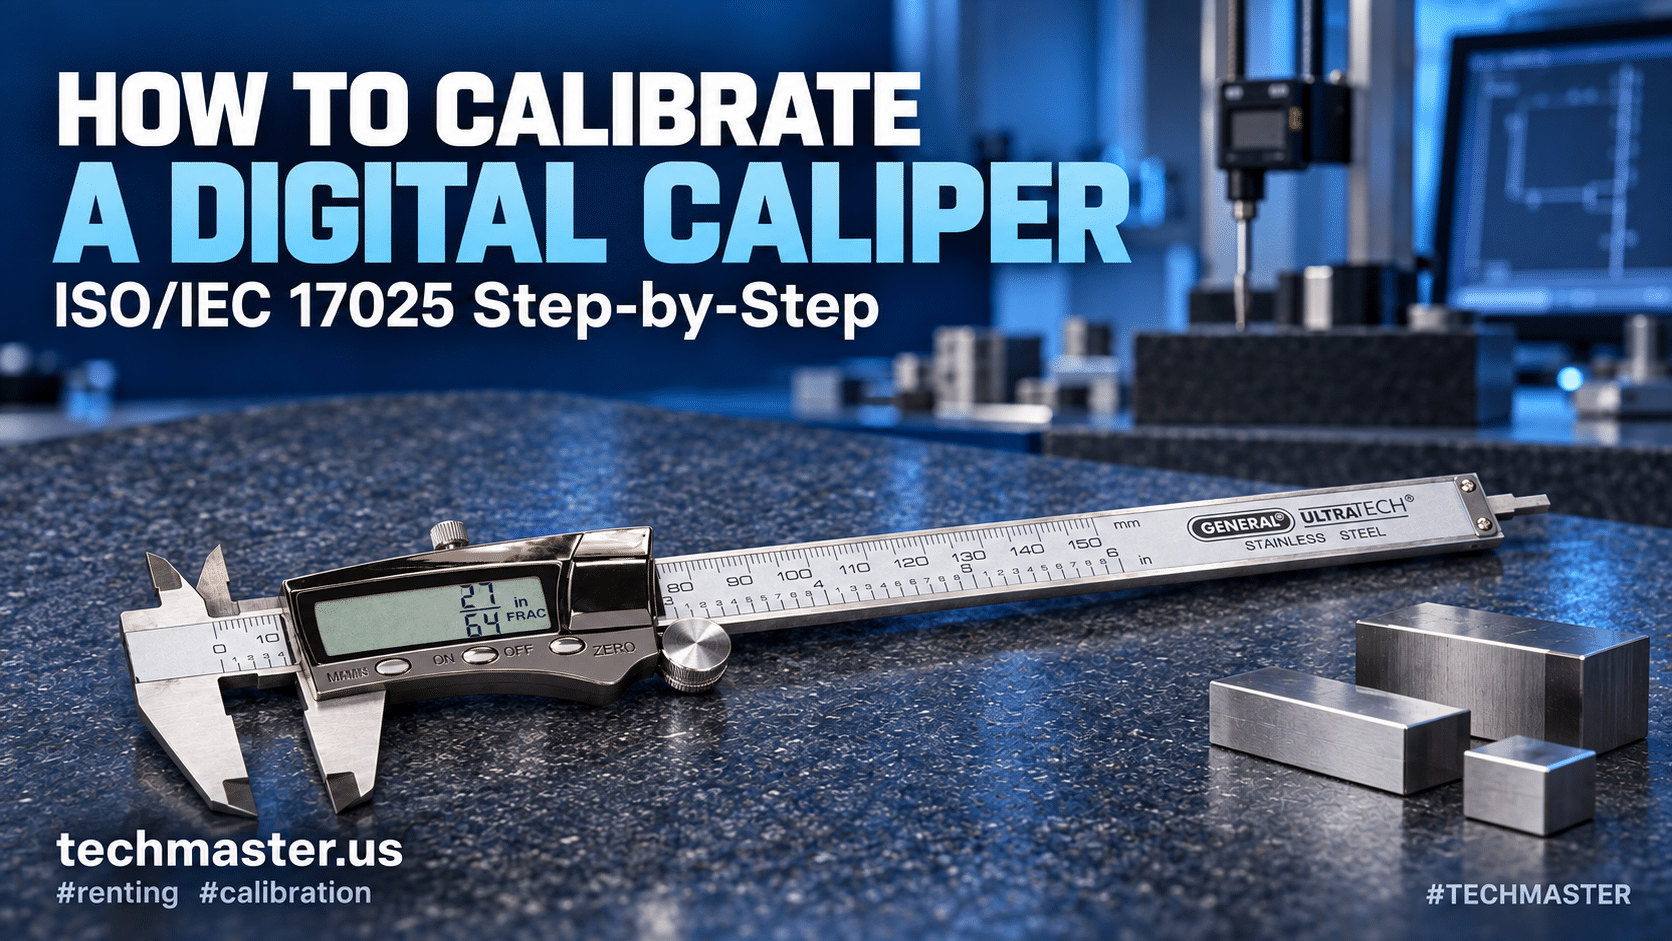
Performing an ISO/IEC 17025 calibration requires a controlled environment. Typically, laboratories maintain this room at a strict 20°C (68°F). You also need a specialized set of NIST-traceable gage blocks. Here is the standard step-by-step process that professional metrologists follow.
Preparation and Cleaning
First, technicians clean the caliper and the gage blocks thoroughly. They use a lint-free cloth and an appropriate cleaning solvent like isopropyl alcohol. Any microscopic debris or coolant on the measuring faces will cause inaccurate readings. Additionally, technicians allow the equipment to acclimatize to the laboratory’s temperature to prevent thermal expansion errors.
Visual and Functional Inspection
Next, the metrologist inspects the caliper for physical damage. They look specifically for bent depth rods and worn jaws. Also, they ensure the carriage slides smoothly along the scale. Furthermore, they check the battery compartment for corrosion and confirm the LCD screen displays numbers clearly without flickering.
Zeroing the Instrument
After inspection, the technician closes the external measuring jaws using consistent pressure. The display must read exactly zero. If it does not, they press the zero button. Subsequently, they check for light passing through the closed jaws. Visible light indicates uneven wear on the measuring faces, which often requires specialized repair.
External Jaw Calibration
To verify the external jaws, technicians use high-grade gage blocks. They measure various dimensions across the full range of the caliper (for instance, 1-inch, 2-inch, and 6-inch blocks for a standard 6-inch tool). Next, they record these readings carefully and compare the data against the manufacturer’s stated tolerance limits.
Internal Jaw Calibration
Similarly, technicians must verify the internal jaws. They use a calibrated ring gage or a specific testing fixture for this step. They measure the internal diameter and record the display values. Consequently, this ensures the upper jaws function correctly and maintain parallel alignment.
Depth and Step Calibration
Subsequently, the technician checks the depth rod. They use a calibrated surface plate and specialized depth checking blocks. They extend the rod to specific lengths and verify the digital readings. Similarly, they check the step measuring face located at the head of the caliper against a calibrated step gage.
Documentation and Certification
Once all measurements finish, the technician compiles the data to generate an official calibration certificate. If the caliper readings fall outside the acceptable limits, they must document the out-of-tolerance results. Following this documentation, they will attempt to adjust or repair the instrument.
4. Common Applications
-
Aerospace & Defense: Engineers measure critical engine components and landing gear assemblies.
-
Automotive Manufacturing: Technicians verify tolerances on machined engine blocks and brake discs.
-
Medical Device Manufacturing: Inspectors check the dimensions of surgical instruments and implantable devices.
-
Pharmaceuticals: Operators verify the dimensions of pill presses and automated packaging machinery.
-
General Machining: Machinists rely on them for the day-to-day verification of turned and milled parts.
5. Calibration Standards and Traceability
6. Common Issues Found During Calibration
-
Jaw Wear: Constant contact with abrasive metals wears down the internal and external jaws. Consequently, they lose their parallel alignment.
-
Encoder Contamination: Metal chips, cutting fluid, or dust often enter the sliding mechanism. This causes the digital scale to skip numbers or display erratic readings.
-
Bent Depth Rods: Operators easily bend the thin depth rod if they handle the tool roughly. This leads directly to severe depth measurement errors.
-
Electronic Drift: Over time, the internal electronics lose stability. Therefore, they require recalibration to translate physical movement into digital data accurately.
7. How Often Should This Equipment Be Calibrated?
Determining the Correct Calibration Interval
Quality managers frequently ask how to determine the correct calibration interval. Generally, you should calibrate digital calipers every 6 to 12 months. However, the exact interval depends heavily on your specific operational context.
1. Frequency of Use
First, consider the frequency of use. A caliper used 50 times a day requires more frequent calibration than one used weekly.
2. Environmental Conditions
Second, evaluate your environmental conditions. Tools exposed to extreme temperature variations or heavy coolants require tighter cycles.
3. Manufacturer Recommendations
Third, always consult the manufacturer recommendations for baseline guidance and warranty compliance.
4. Internal Quality Policies
Finally, check your internal quality policies, as they might dictate specific intervals based on rigorous risk assessments.
Impact on Calibration Frequency
8. Need Equipment Now? Explore Techmaster’s Rental Services
9. What to Look for in a Calibration Provider
Selecting the Right Metrology Partner
Selecting the right metrology partner matters just as much as the calibration procedure itself. When evaluating a laboratory, you should look for several key criteria.
ISO/IEC 17025 Accreditation
First, ensure the lab holds true ISO/IEC 17025 accreditation specifically for dimensional metrology.
Comprehensive Scope
Second, verify they offer a comprehensive scope that comfortably covers all your equipment.
Measurement Uncertainty
Third, confirm they can achieve a measurement uncertainty ratio that comfortably supports your required tolerances.
Clear Documentation
Additionally, look for clear, accessible documentation quality to ensure your records are always audit-ready.
Efficient Service
Finally, prioritize a laboratory that offers efficient service and fast turnaround times to minimize your operational downtime.
10. Why Choose Techmaster Electronics?
11. Conclusion
12. Frequently Asked Questions (FAQs)
Frequently Asked Questions
Frequently asked questions
What is caliper calibration?
Caliper Calibration is the documented comparison of a caliper against NIST-traceable reference standards under ISO/IEC 17025. It quantifies the caliper’s error and measurement uncertainty and confirms it performs within tolerance, with as-found and as-left data on the certificate.
How often should a caliper be calibrated?
Most quality systems calibrate a caliper every 12 months, or sooner after repair, overload, or before critical measurements. Set your interval from the manufacturer spec and your ISO 9001 / 13485 / AS9100 program and drift history.
Is Techmaster’s caliper calibration ISO 17025 accredited?
Yes. Techmaster Electronics is ISO/IEC 17025:2017 accredited by ANAB (Certificate AC-1736). Every caliper calibration is NIST-traceable and issued with a full measurement-uncertainty budget.
What is the turnaround for caliper calibration?
Standard turnaround is 5 business days, with 1–2 business-day expedite available. On-site calibration removes shipping time entirely for calipers that can’t leave the floor.
Do you calibrate calipers on-site or in-lab?
Both. Techmaster runs five US labs (Vista CA, Santa Clara CA, Orlando FL, San Antonio TX, Holly Springs NC) and offers nationwide on-site caliper calibration to minimize downtime.

Calibration engineer at Techmaster Electronics, ISO/IEC 17025 accredited laboratory with 35+ years of metrology expertise.